
Aliso Viejo, California
Kitchen remodel
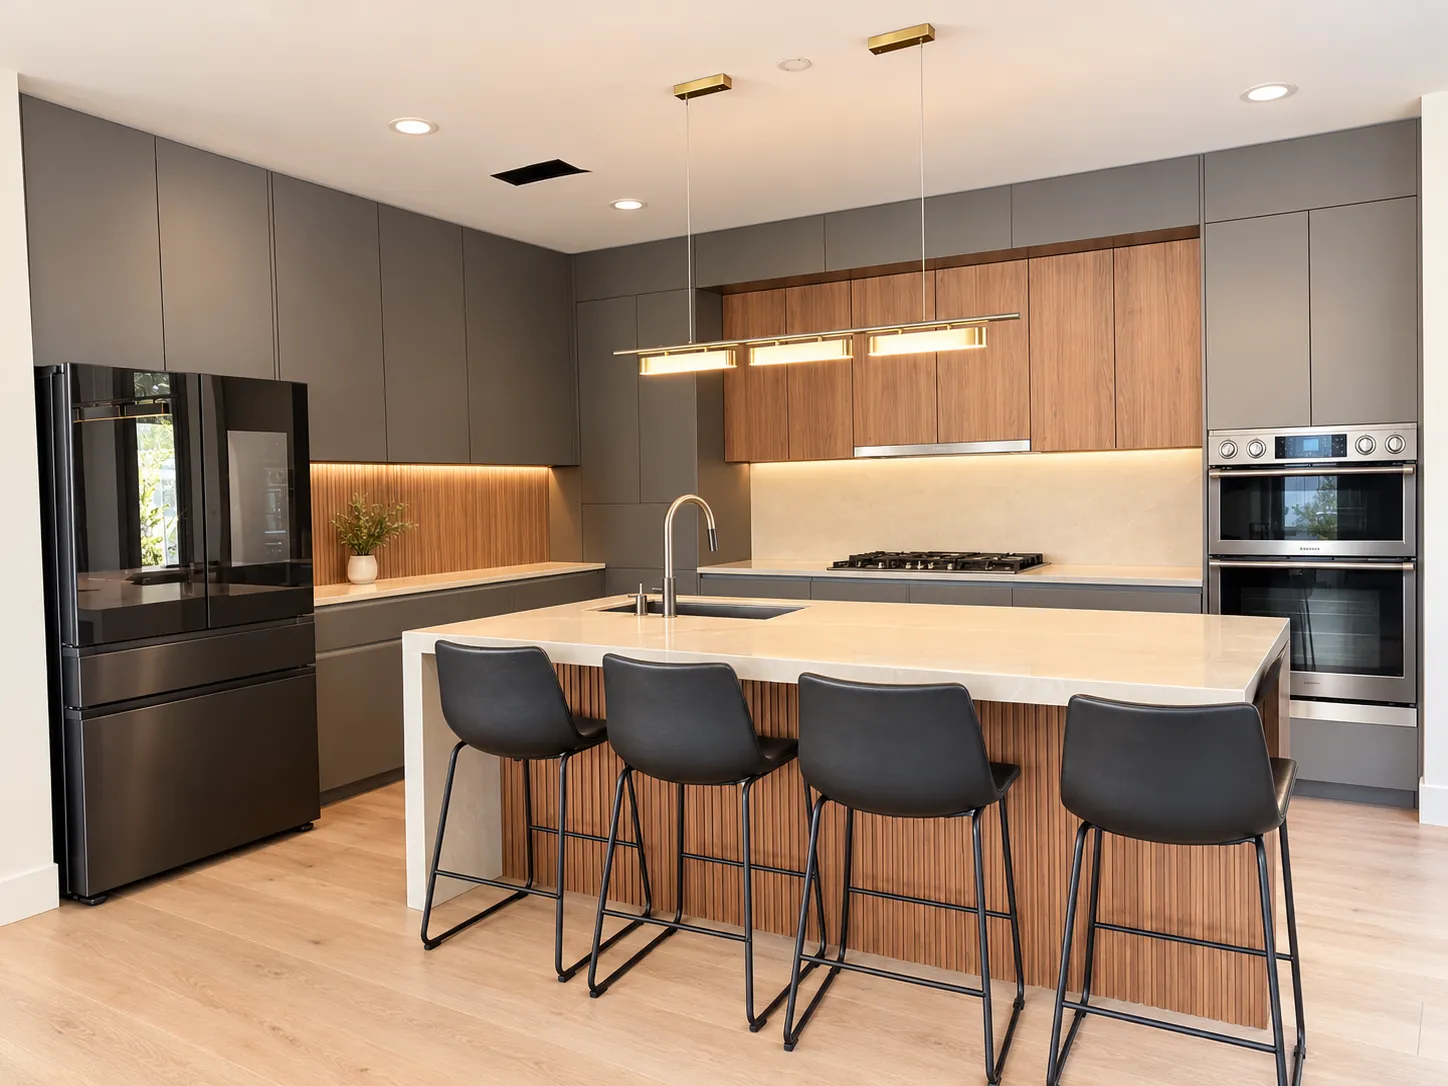
The sink and island were moved to the center of the kitchen to make more room for gathering. The design is minimalist: flat-panel gray cabinetry, walnut slat accents, and a large waterfall island with seating for four. The result is a quieter, more open kitchen organized around its center.
Before + after
Sink and island moved to the center.
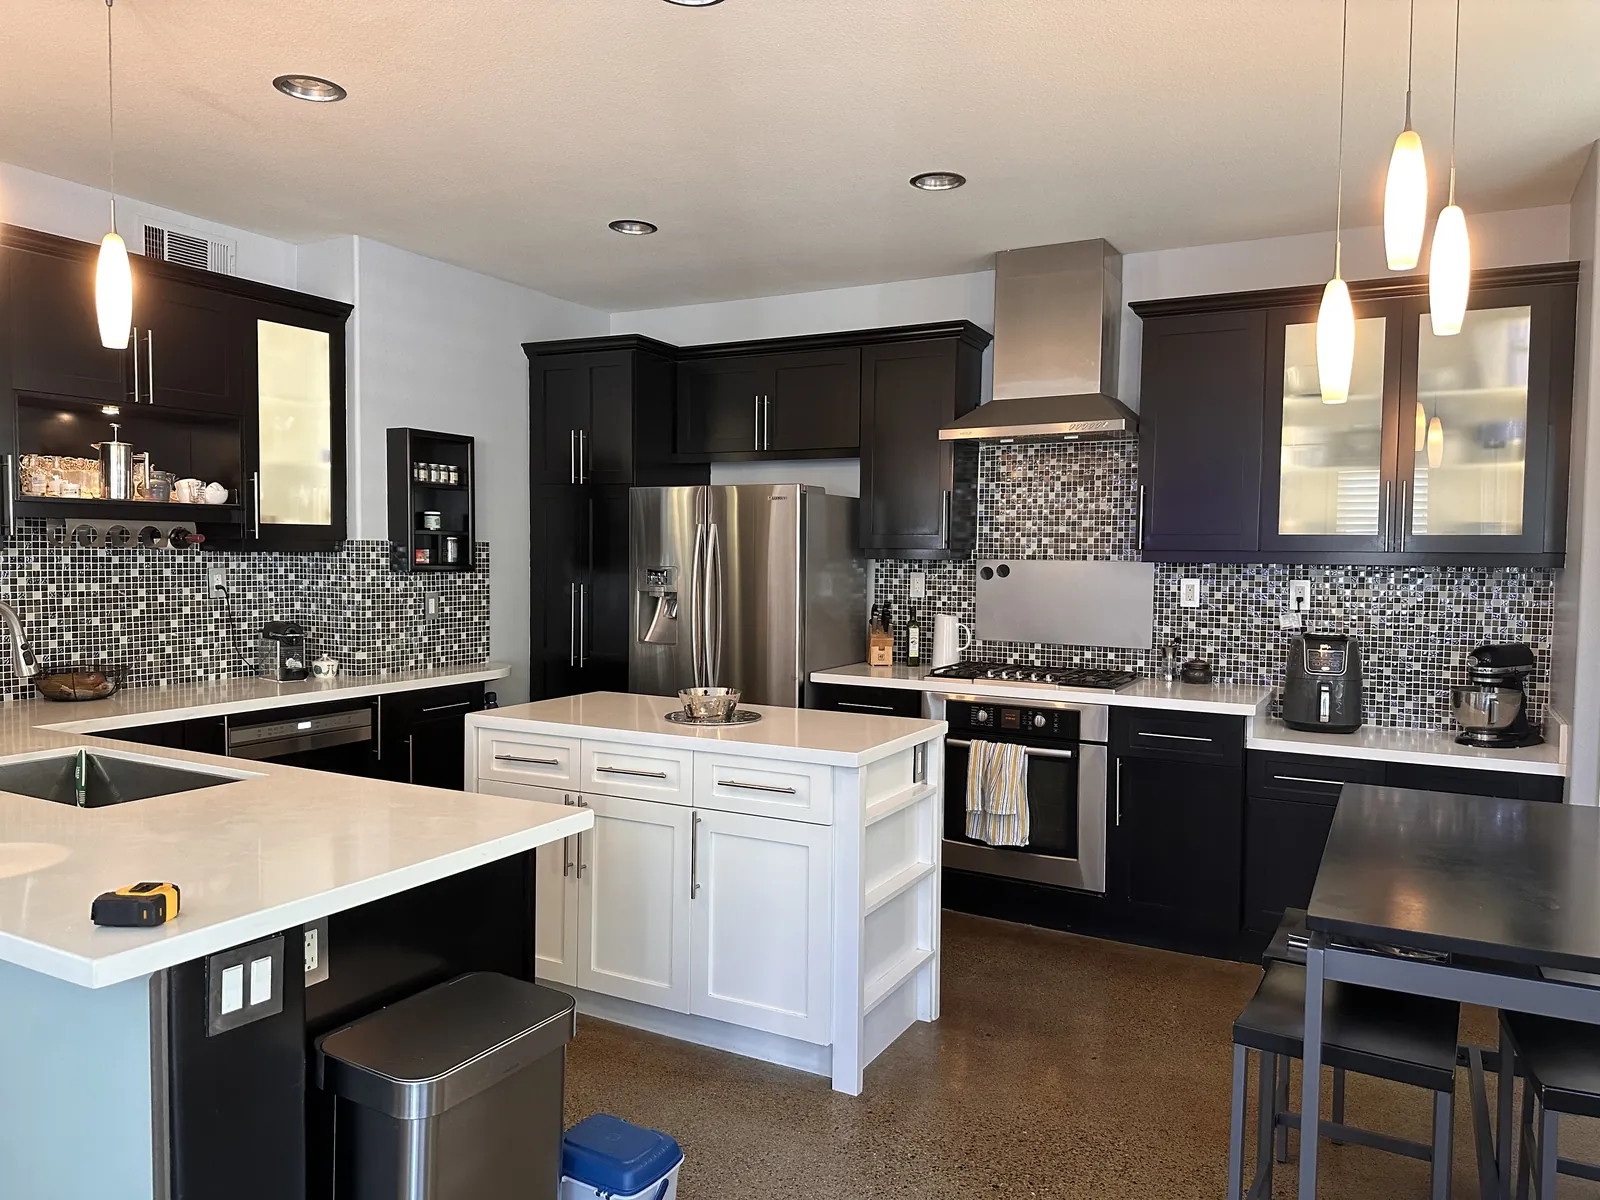
The original kitchen placed dark cabinetry, a mosaic backsplash, and a small white island around the room. Moving the sink and island to the center made room for people to gather, and the flat-panel cabinetry and slat detailing keep the room calm.
The result
A minimalist kitchen with the sink and island at its center.
Completed in 2025, the remodel gives the household one central place to cook and gather.
Request a consultationCall 323-880-4448