
Encino, Los Angeles
Hillside Estate Renovation
A complete interior and exterior remodel of a hilltop home, with new landscaping, hardscape and a pool.
Scope delivered
A complete remodel, inside and out.
- Full interior remodel
- Full exterior remodel
- Landscaping + hardscape
- New pool
- Hillside drainage resolved
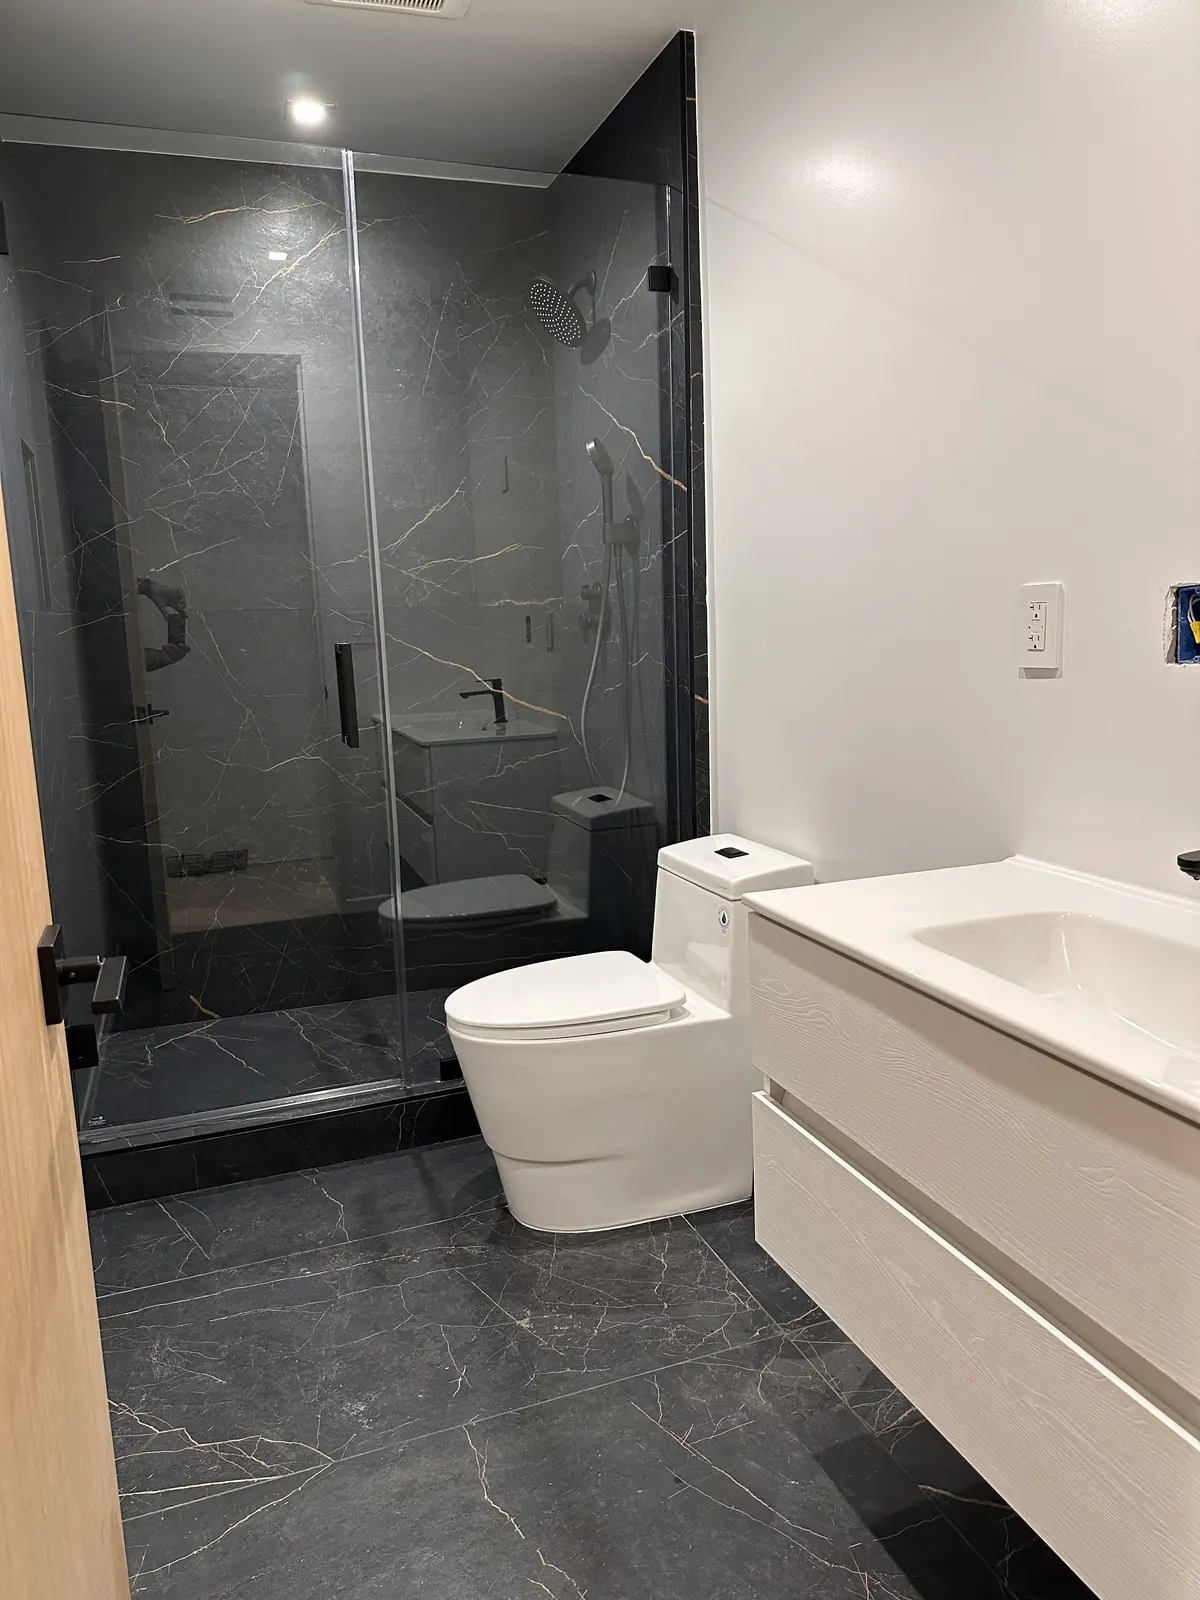
- Sixth bathroom added
- Enlarged openings + structural work
- Damaged wood framing replaced
Project overview
A hilltop home, transformed inside and out.
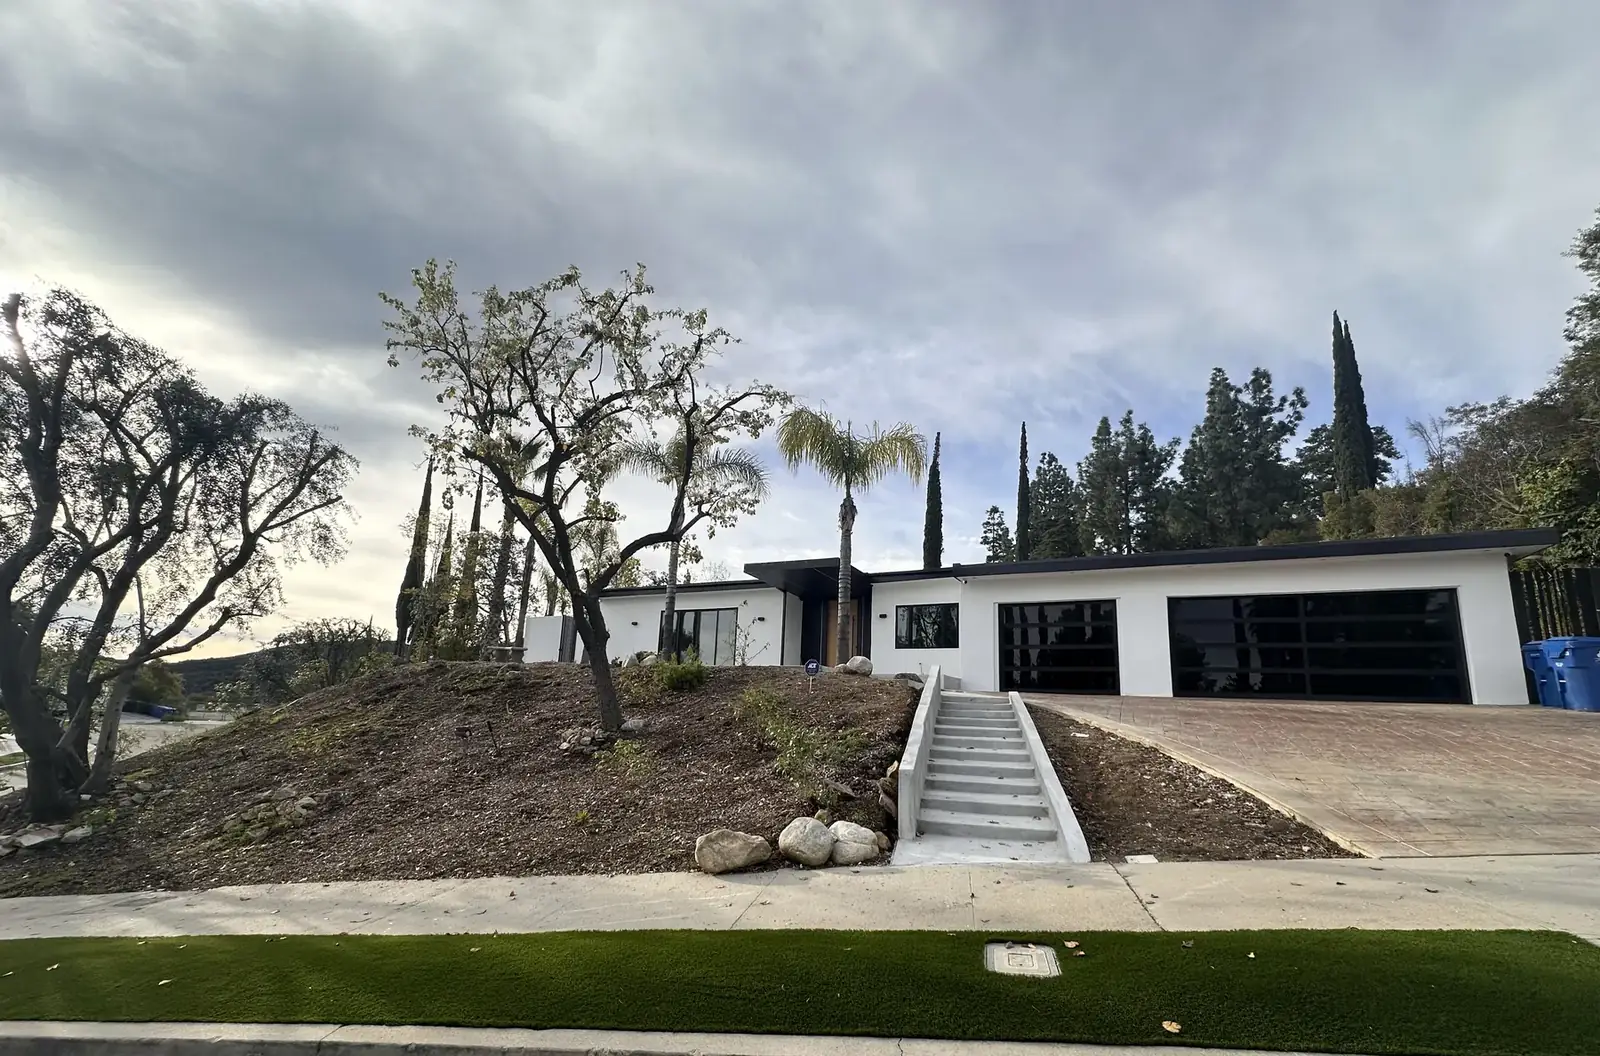
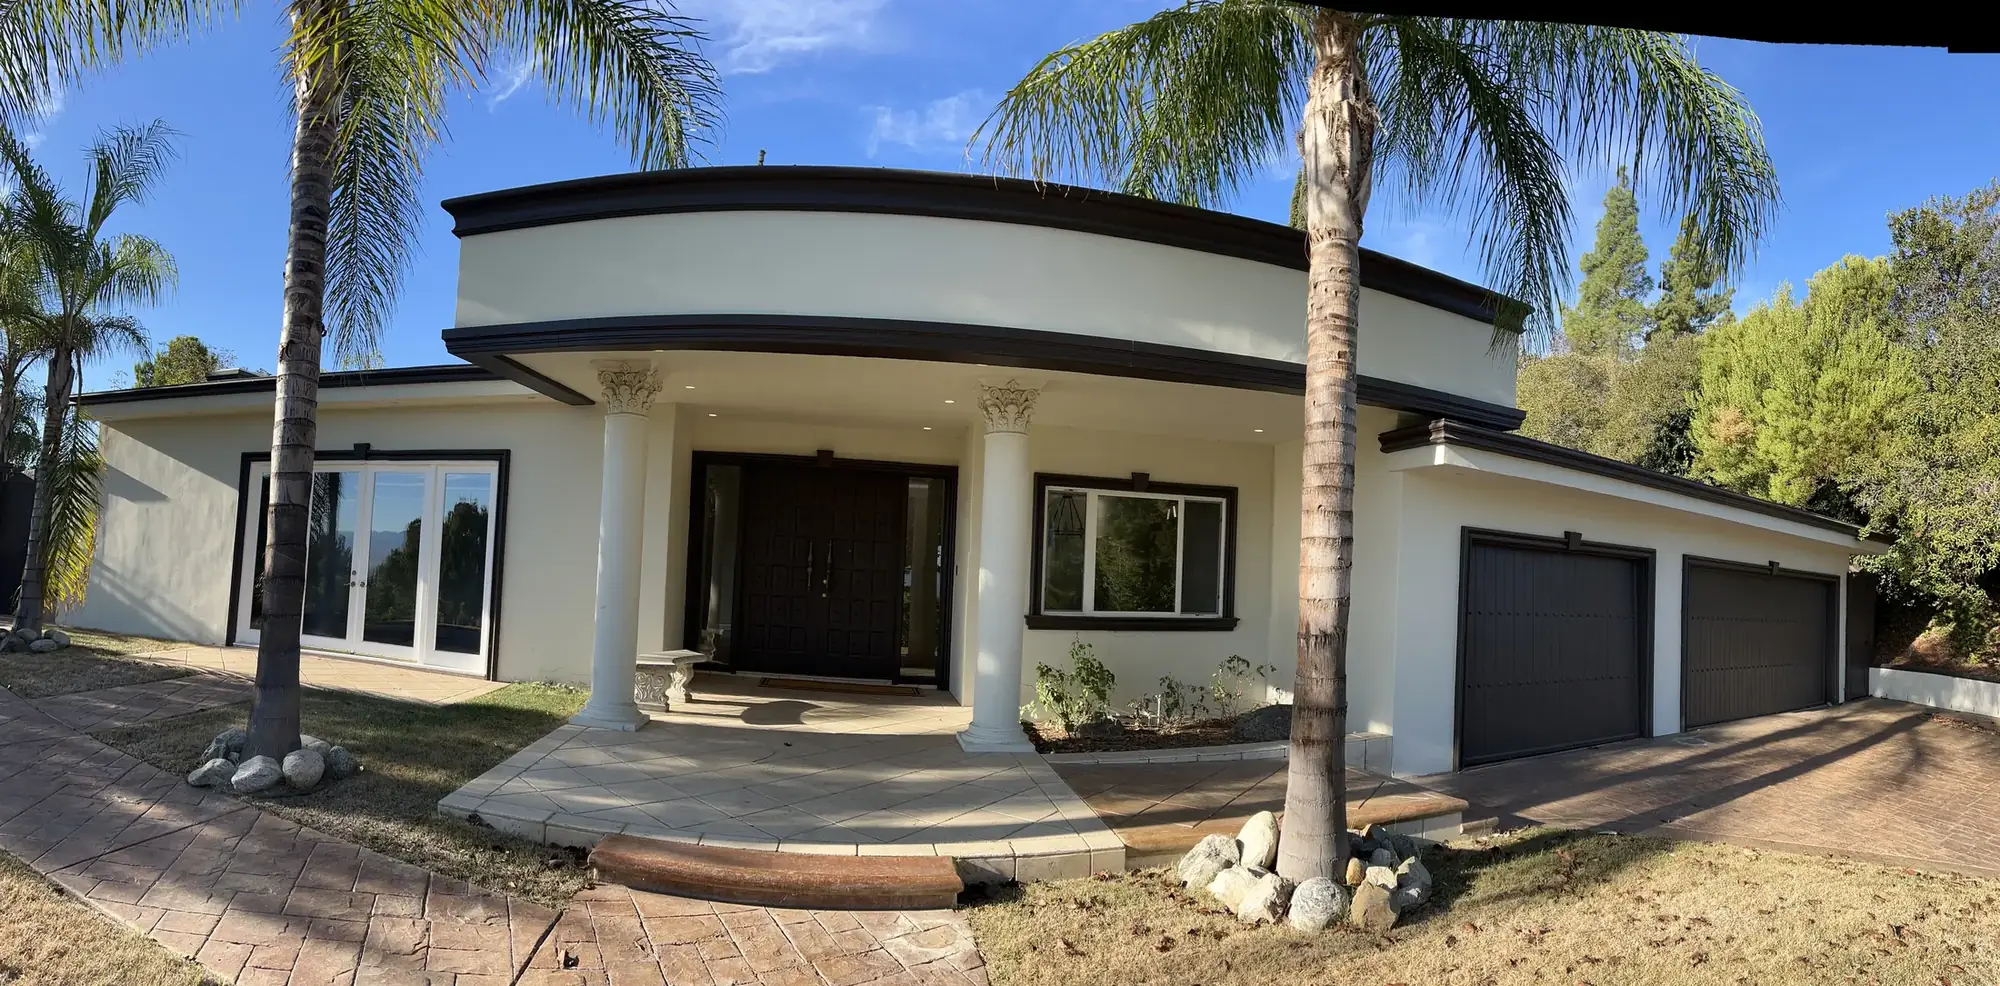
Set on a hilltop in one of Encino's most desirable neighborhoods, this 4,200 sq. ft. home on a 20,000 sq. ft. lot received a complete transformation inside and out, including new landscaping, hardscape and a pool. The hillside site had long-standing drainage problems, which we engineered and resolved as part of the work. We used the home's high ceilings to create a clean, minimal and highly functional design throughout. We added a sixth bathroom, bringing the home to 5 bedrooms and 5.5 baths. We also enlarged key openings to capture the views, which took careful structural work, and replaced damaged wood framing throughout.
Before + after
The same home, rebuilt around light and views.
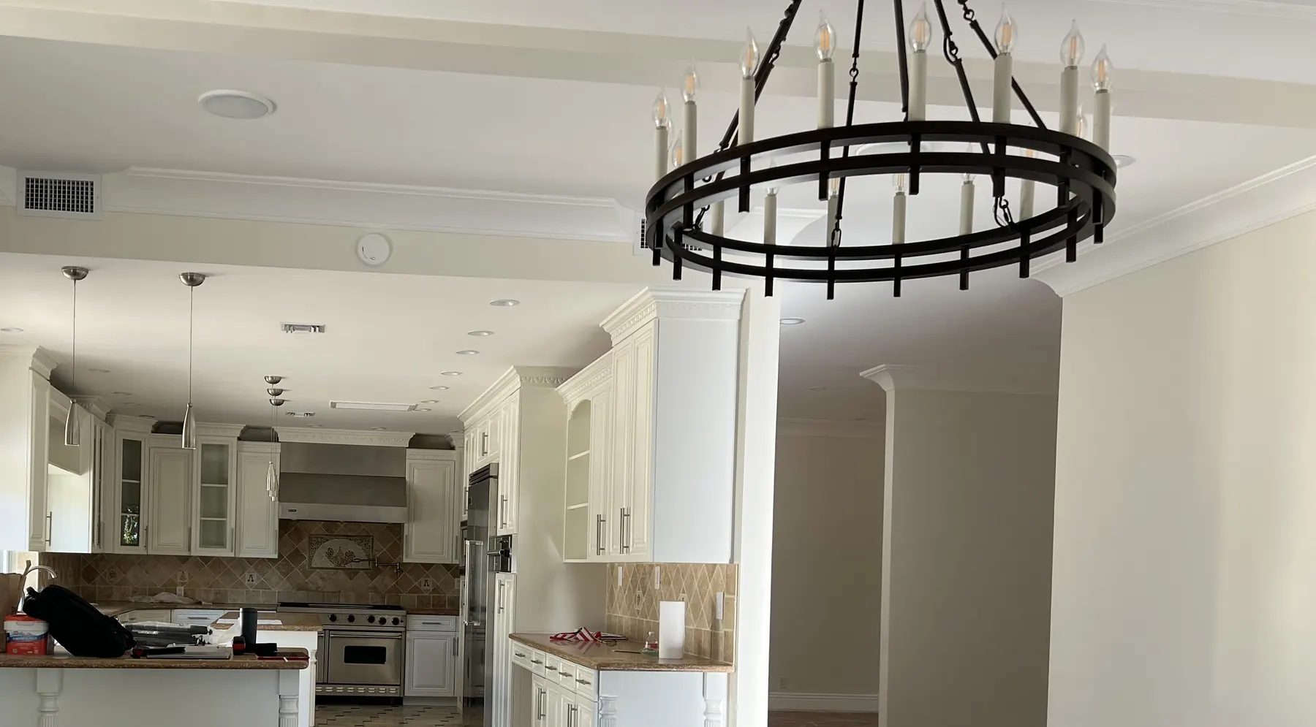
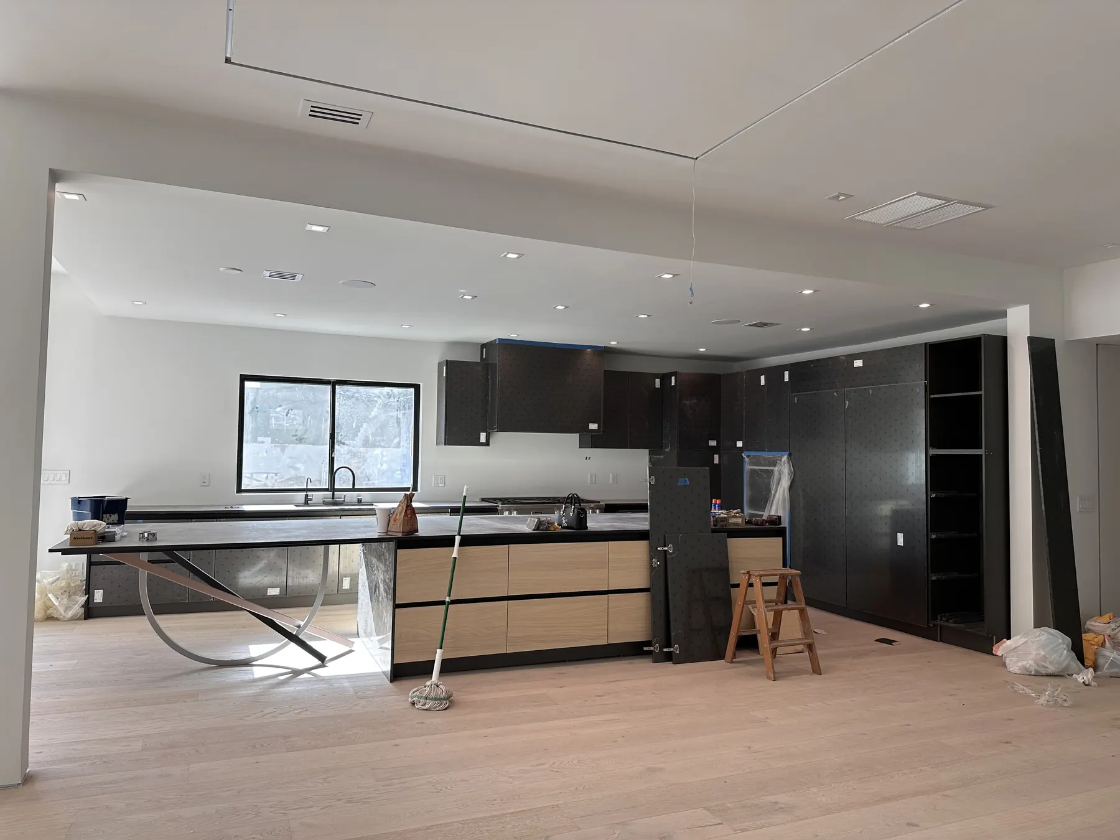
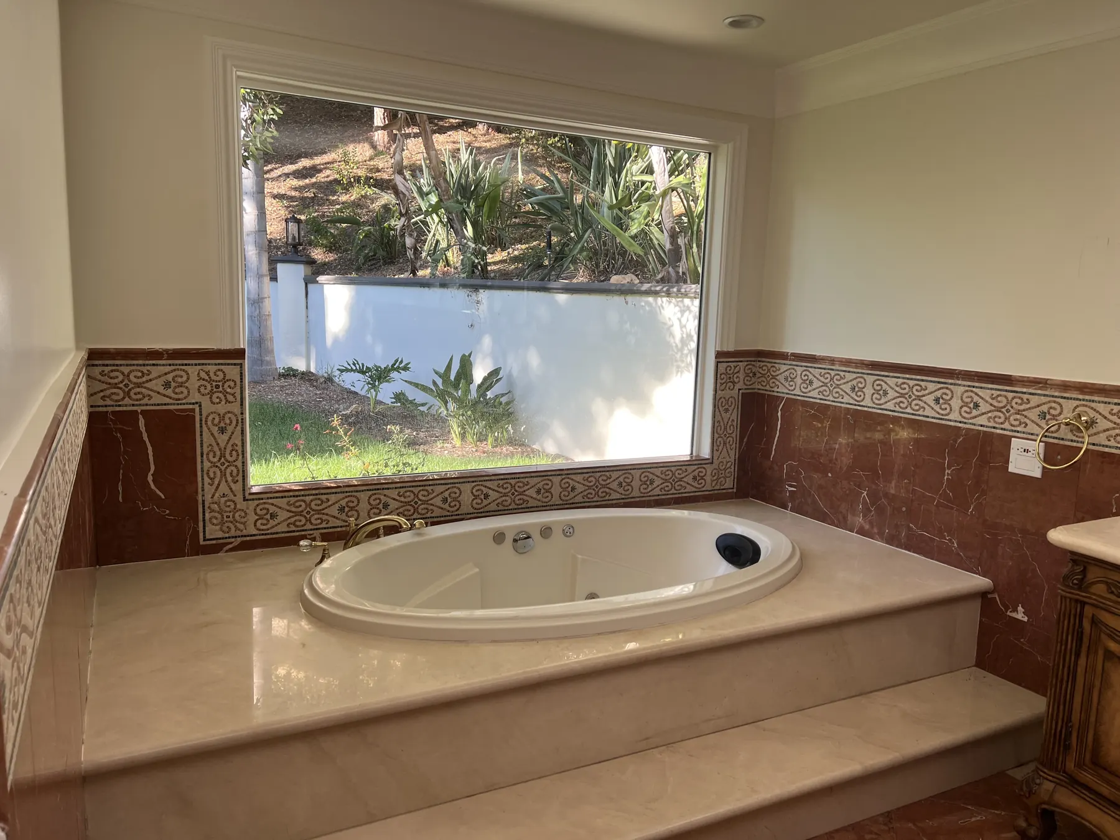
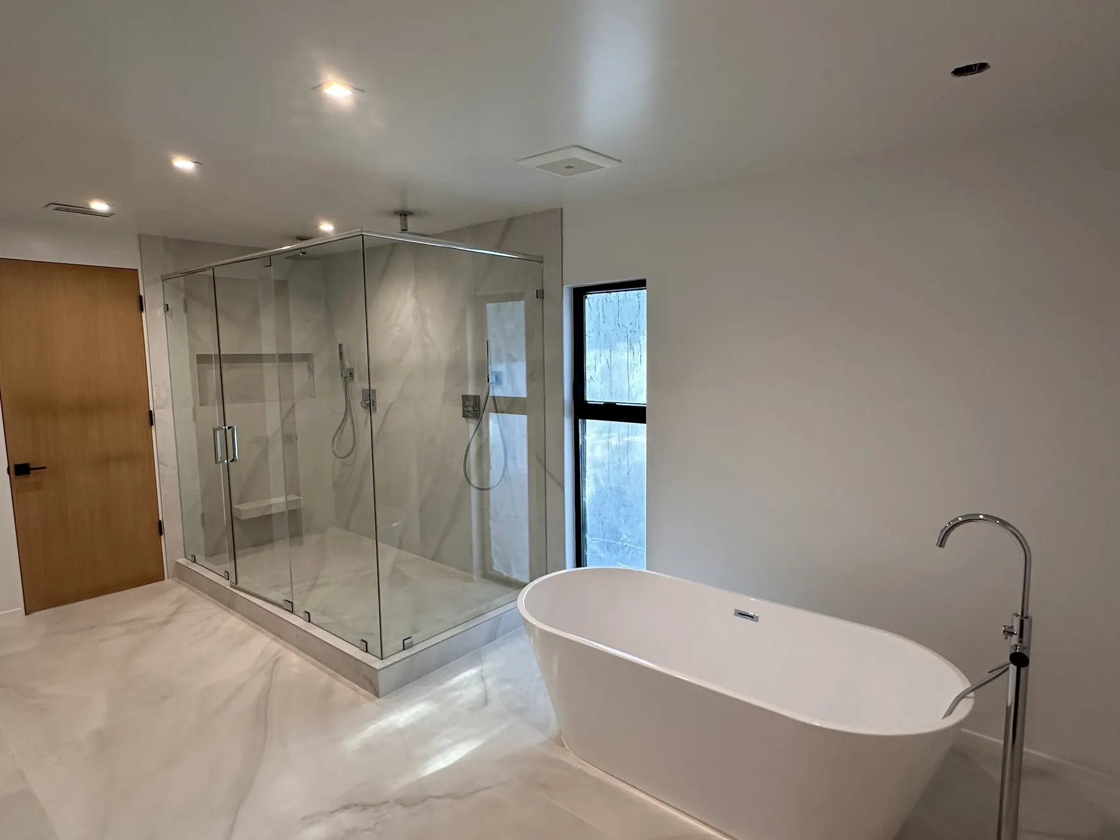
The front exterior, the kitchen and the master bath, shown before the work began and after.
During construction
Structure, drainage and finishes, built in sequence.
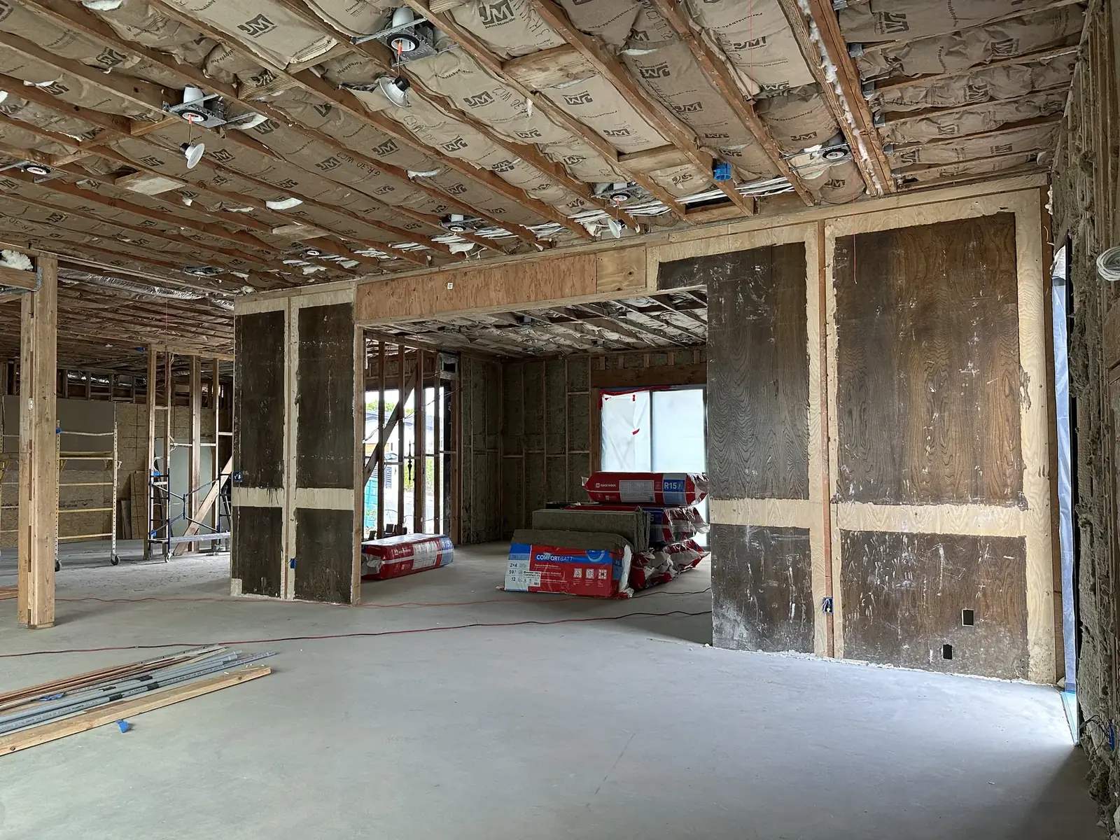
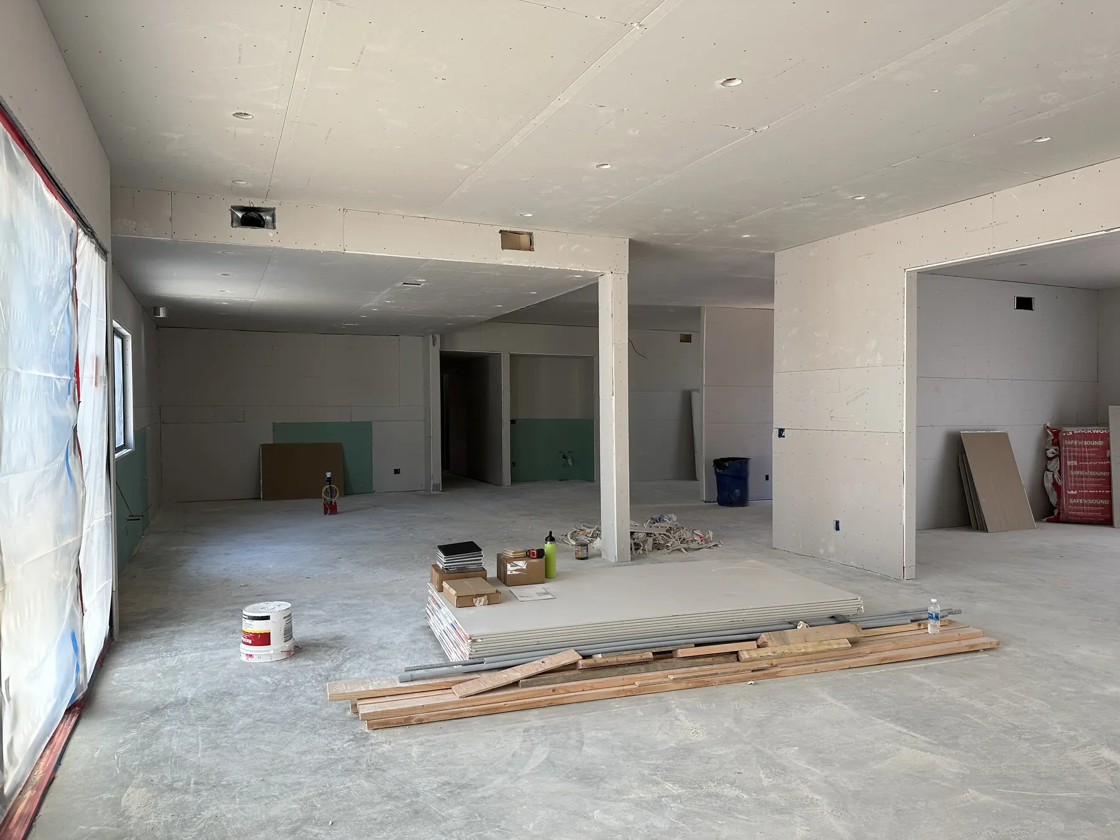
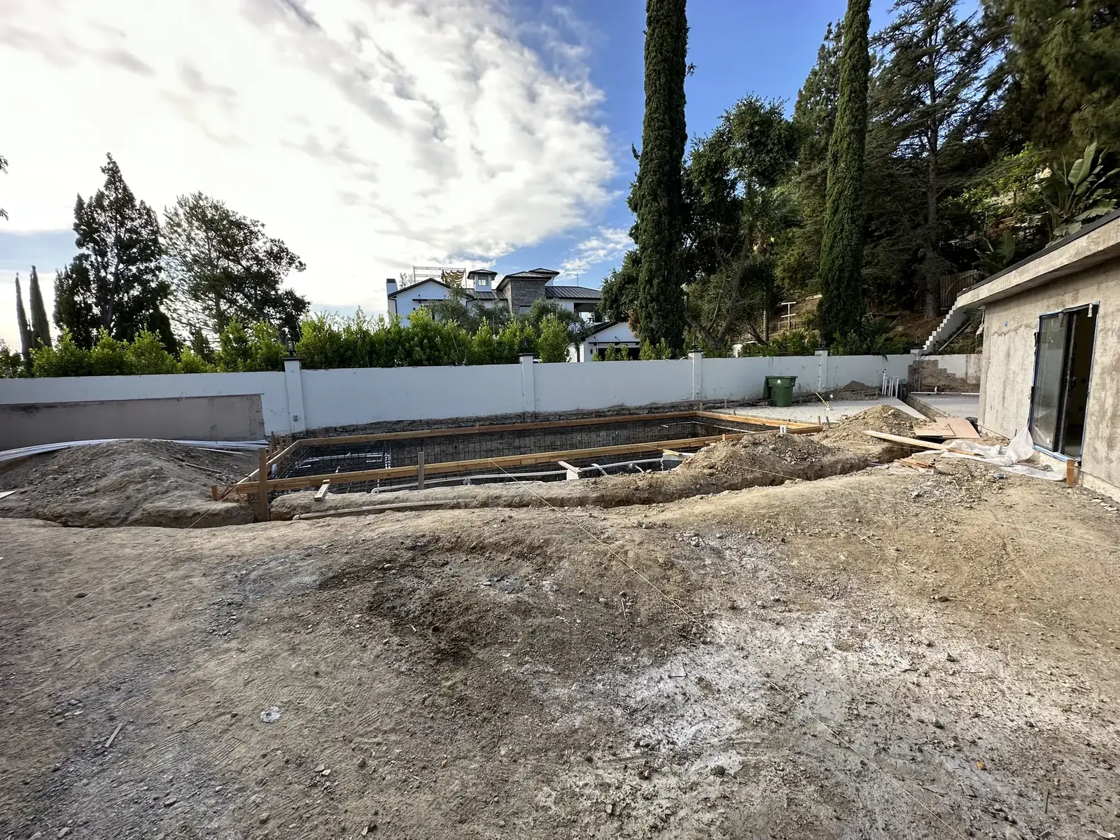
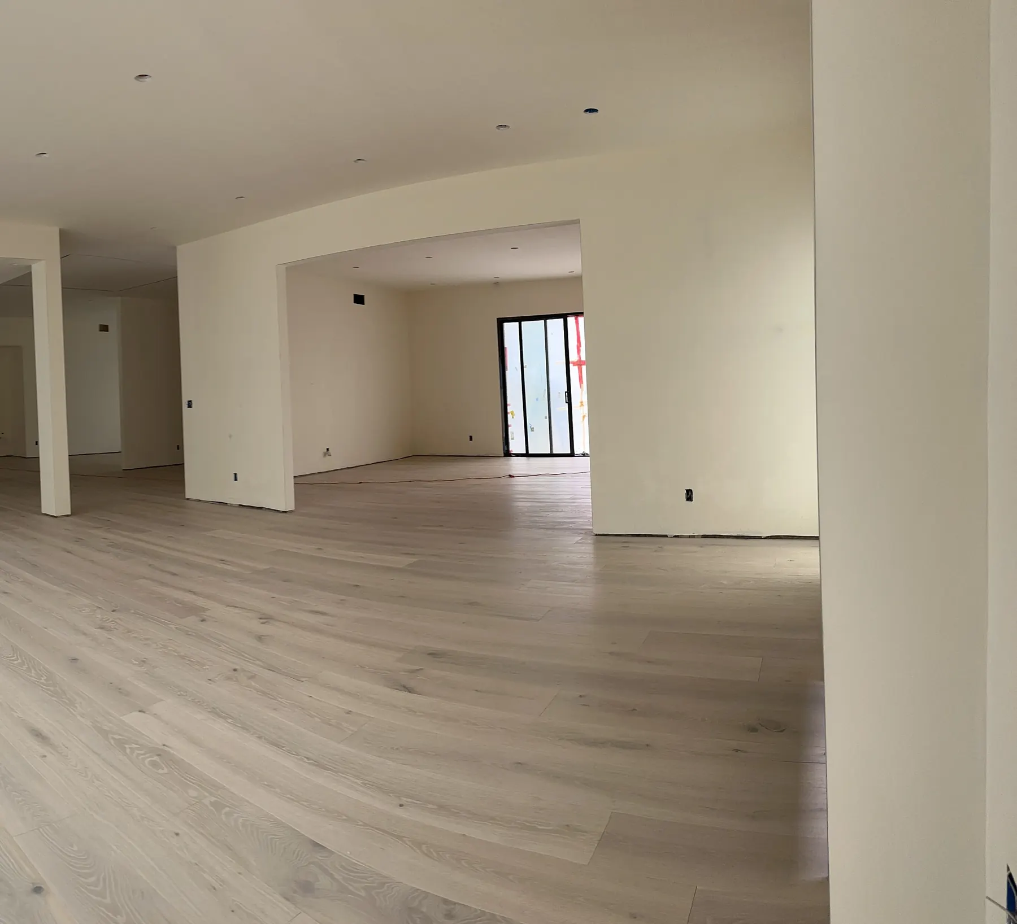
Damaged framing was replaced before new drywall, flooring and the pool went in.
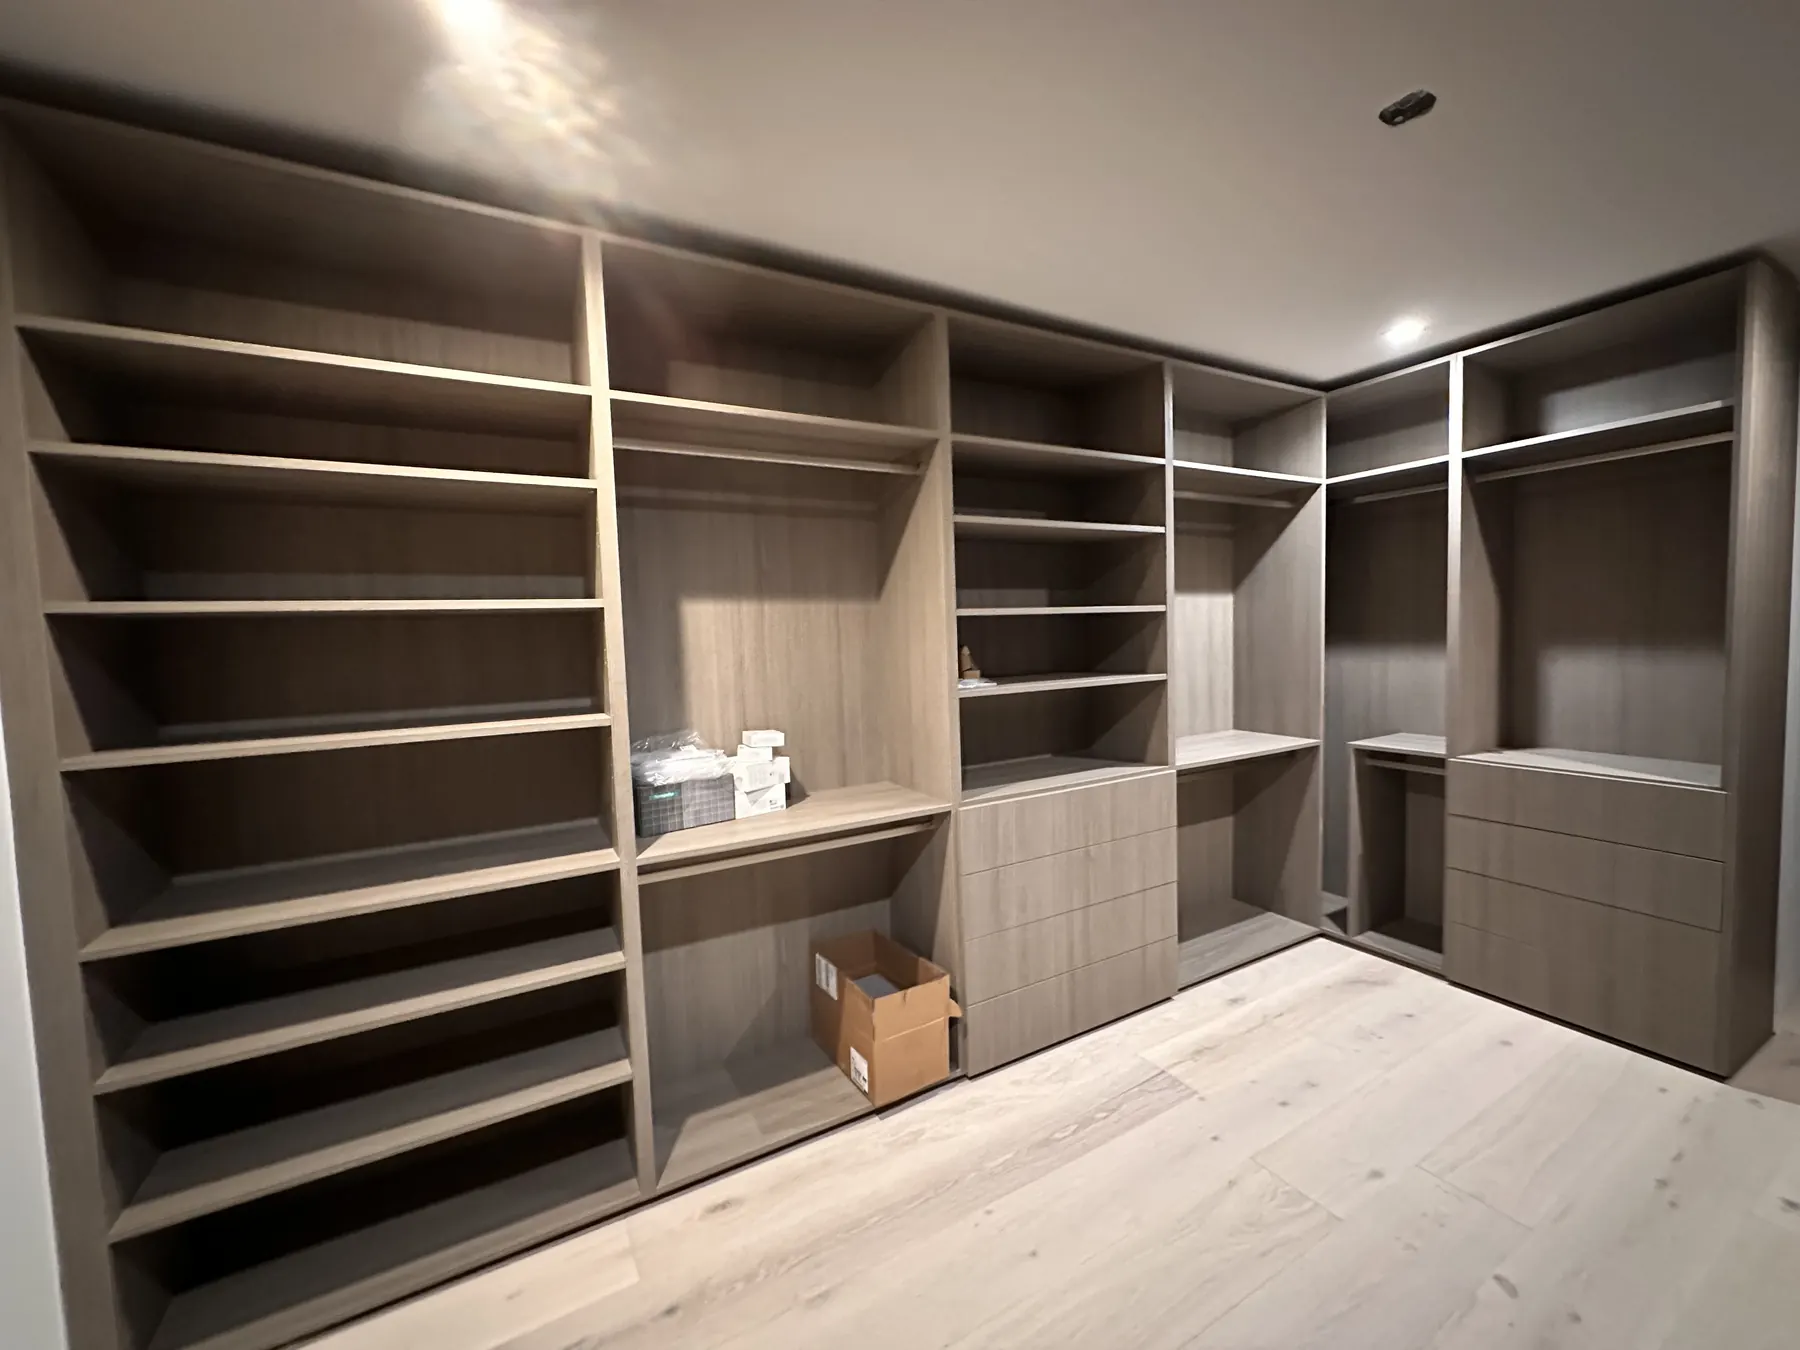
Completed spaces
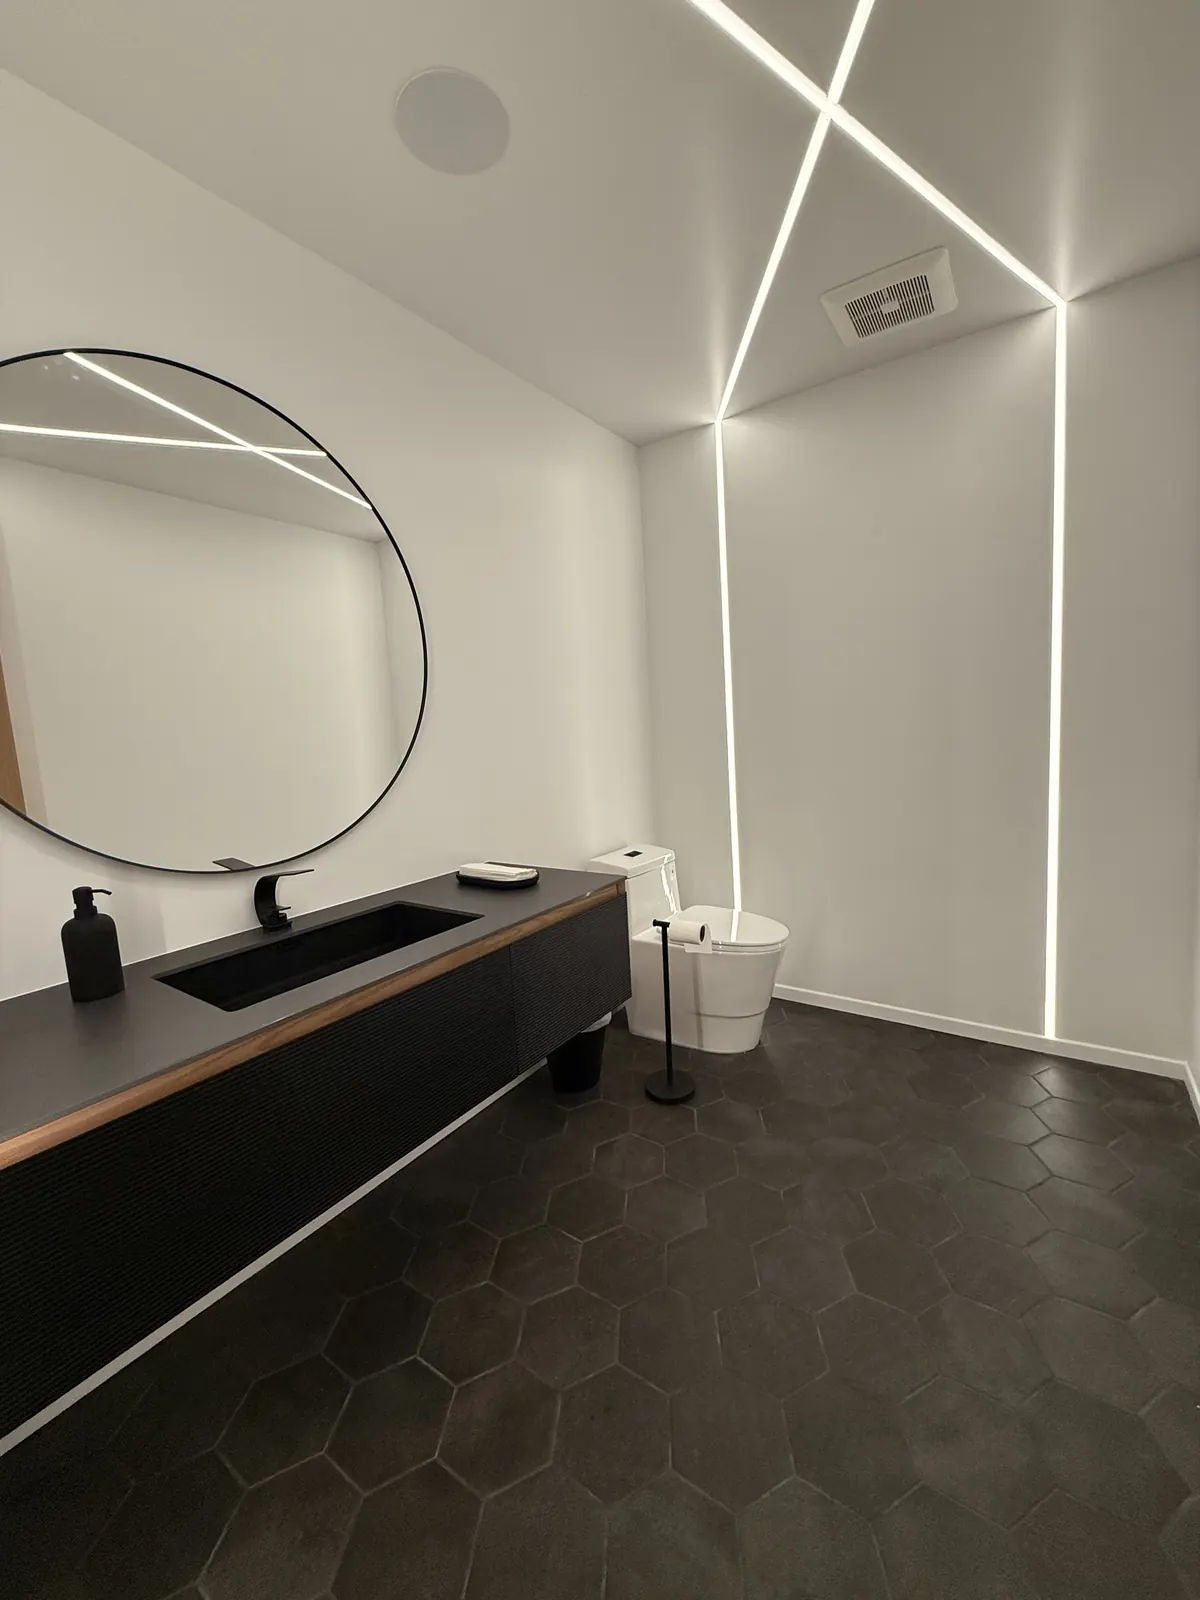
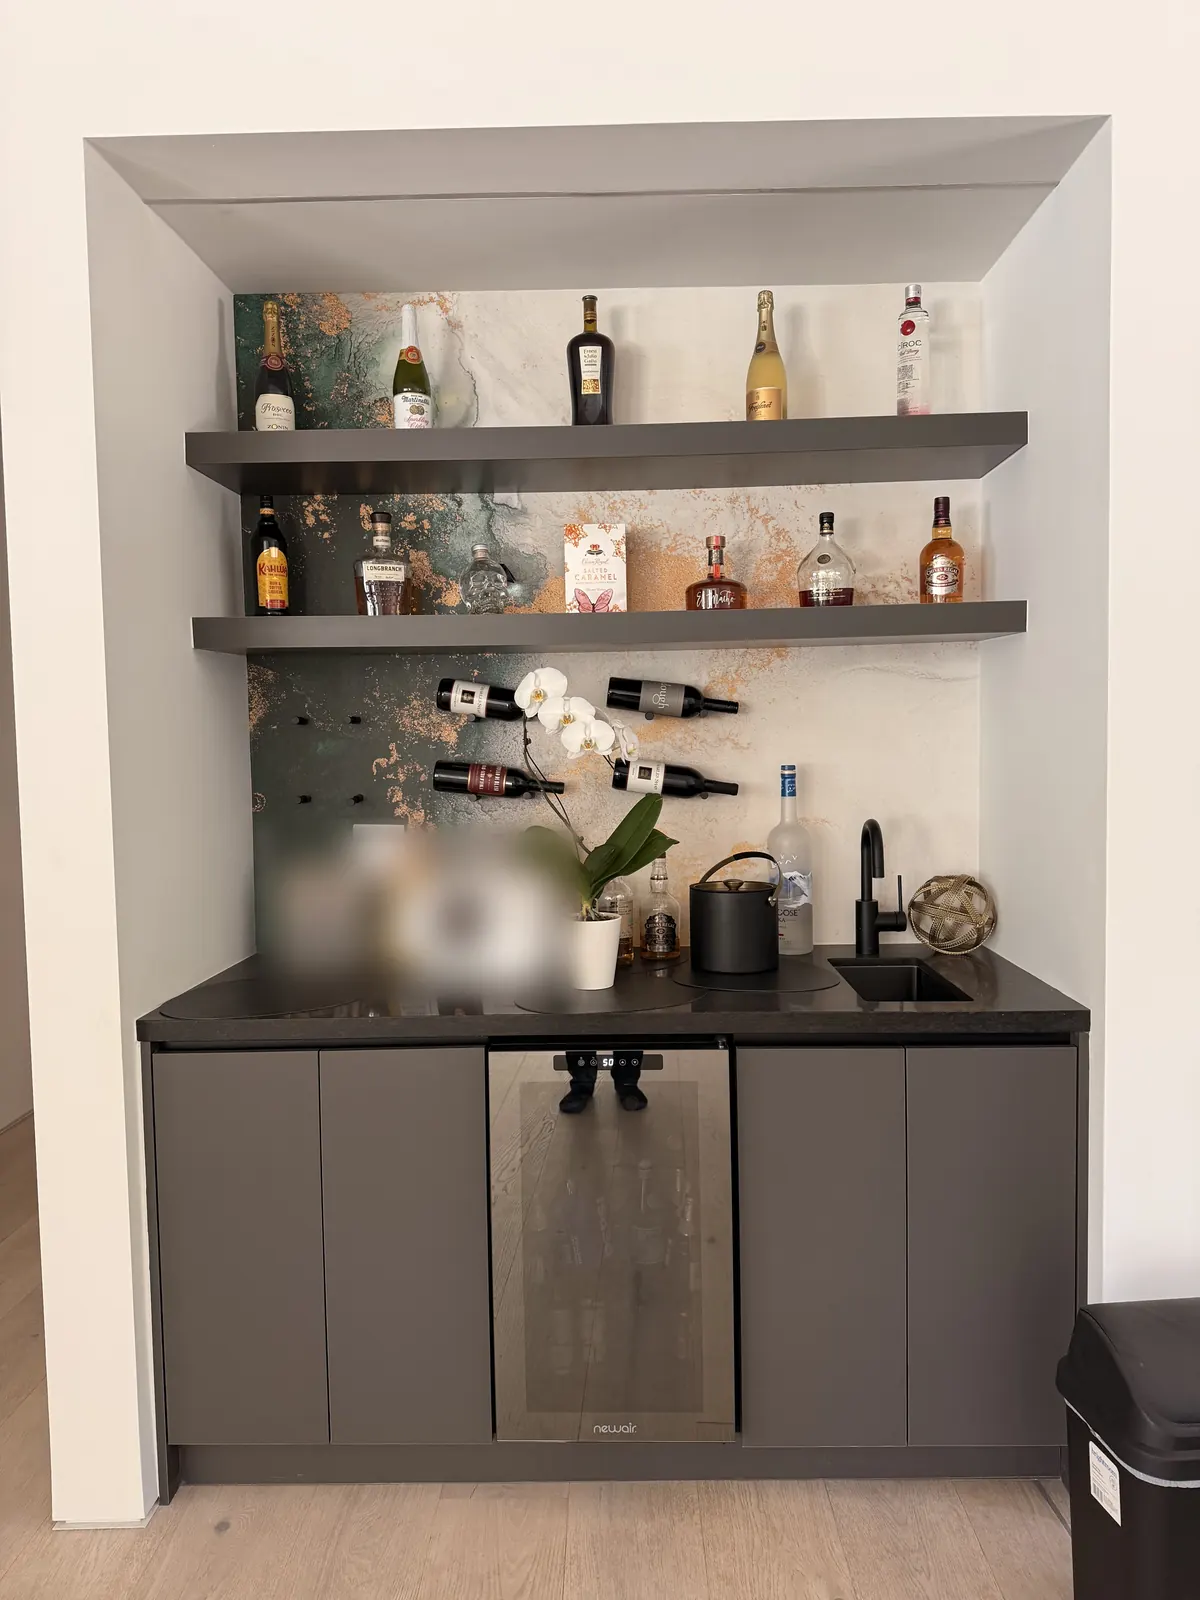
Clean, minimal and highly functional.
Finished rooms throughout the home.
The result
5 bedrooms, 5.5 baths, and a site that drains.
The home now has six bathrooms, enlarged openings toward the views, and a resolved hillside drainage system beneath new landscaping, hardscape and a pool.
Request a consultationCall 323-880-4448