
Irvine, California
Flood restoration + condominium remodel
A flood-damaged bathroom and bedroom were restored alongside a complete main-bathroom and powder-room remodel—all carefully phased while the client continued living and working in the condominium.
Scope delivered
Restoration and remodeling inside an occupied home.
- Flood-damage access + repair
- Bedroom restoration
- Main-bathroom remodel
- Powder-room remodel
- Waterproofing + tile work
- Protection, phasing + daily cleanup
Project overview
Construction planned around everyday life.
Flood damage affected the bathroom and adjacent bedroom. The work combined selective access and repair with a complete renovation of the main bathroom and powder room across approximately 380 square feet.
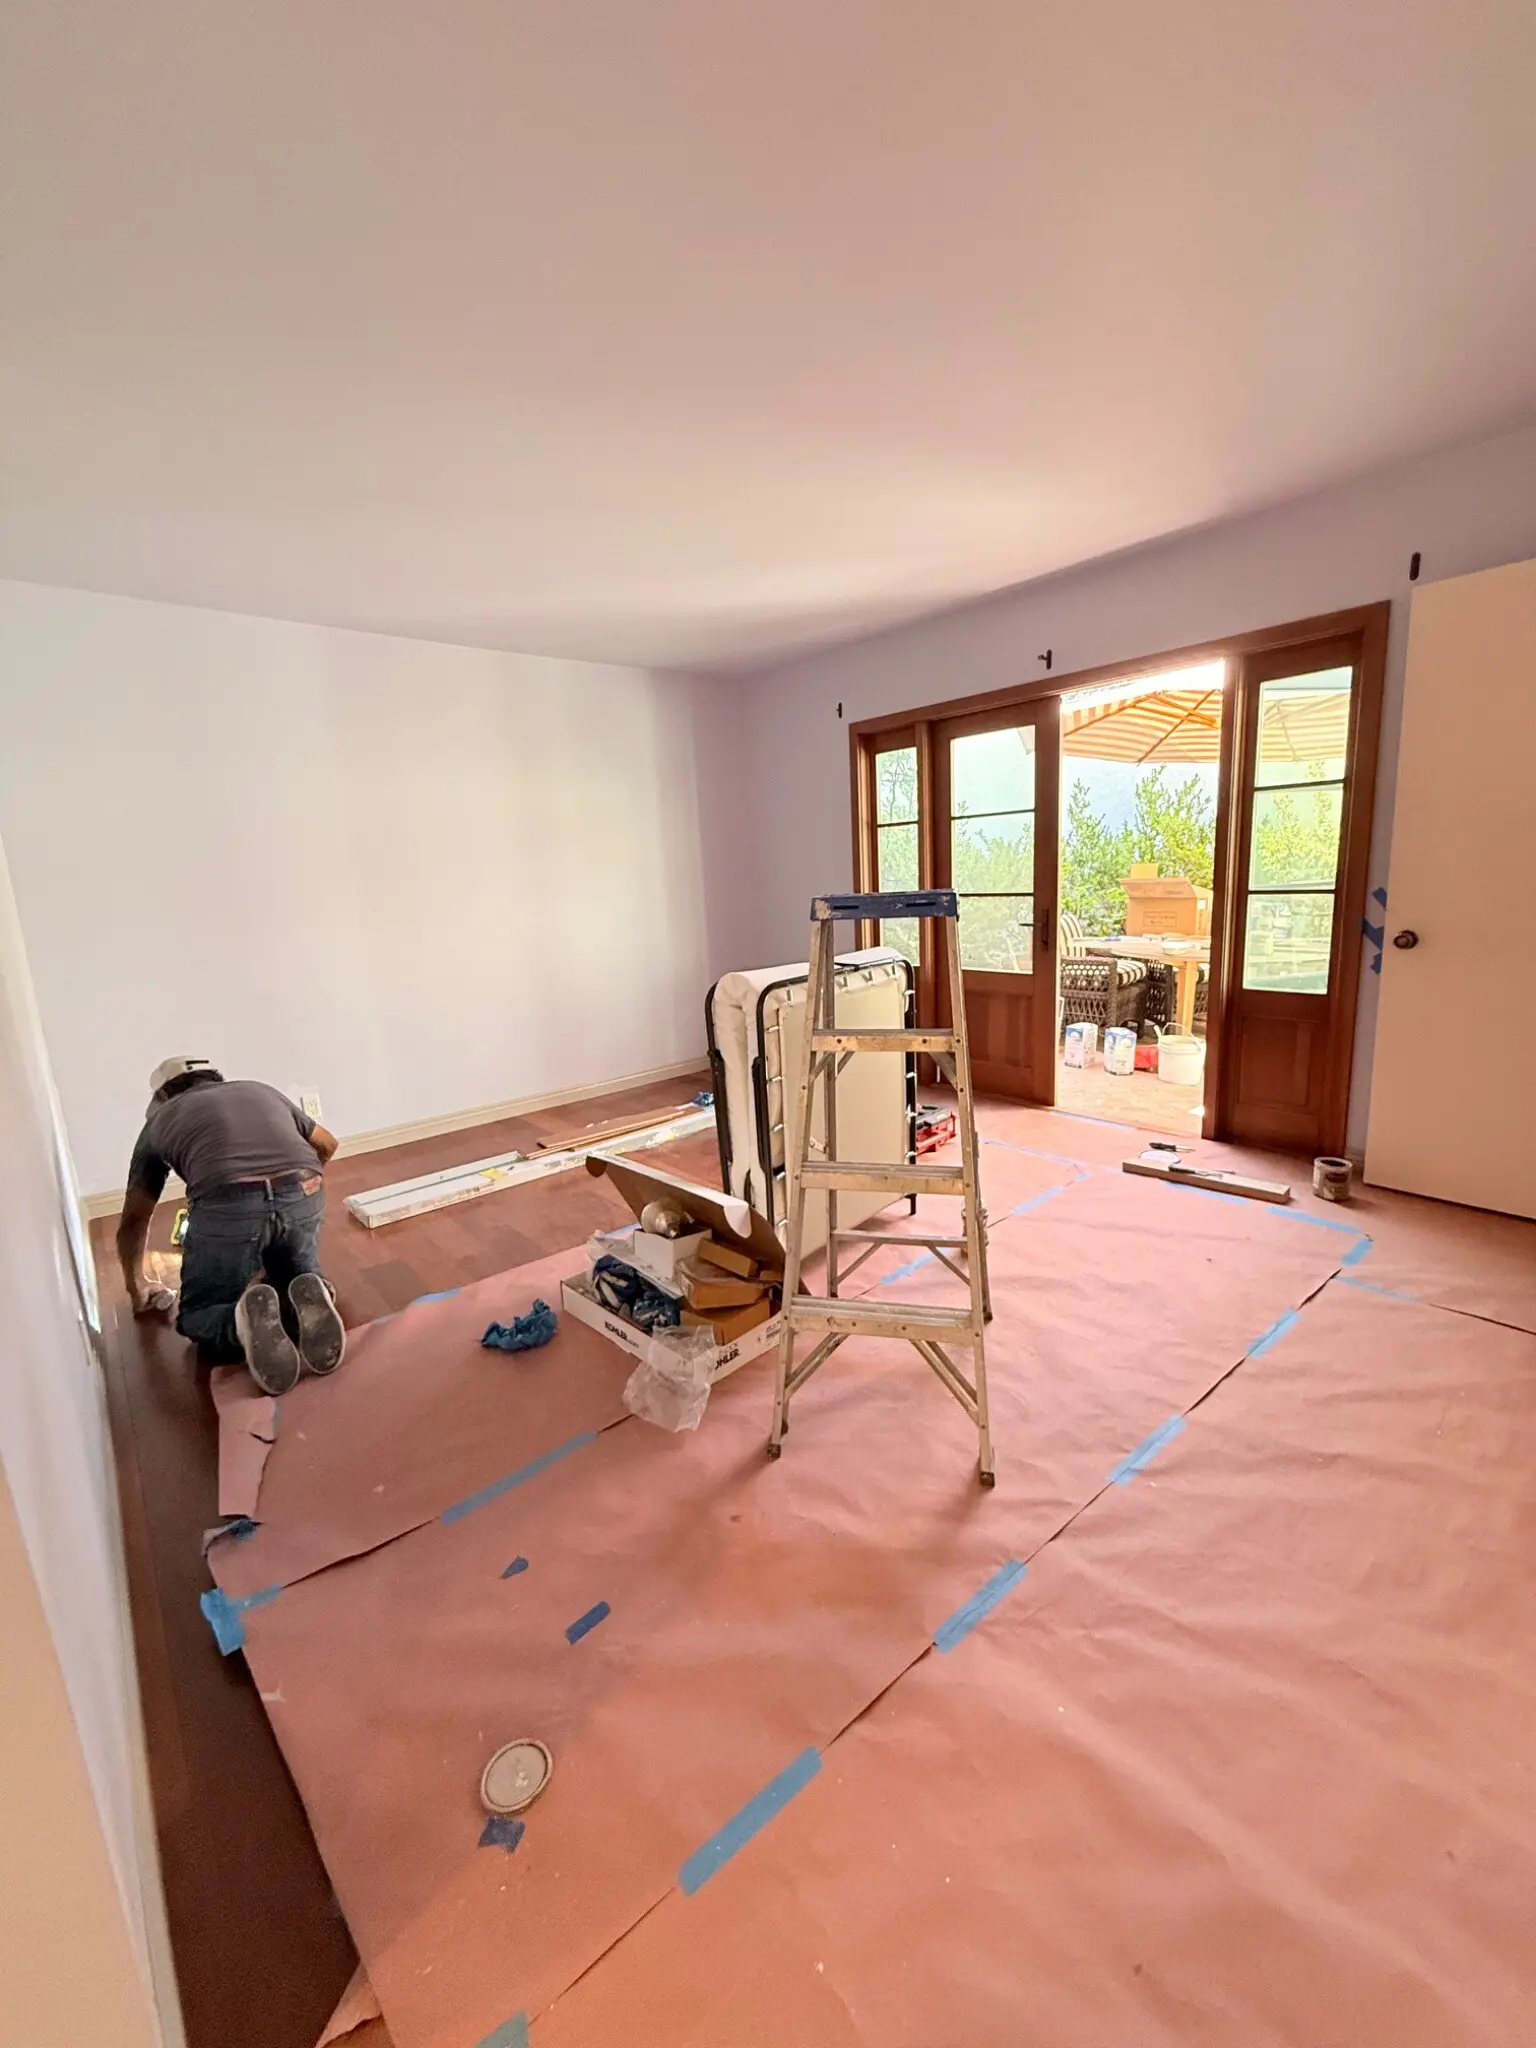
Because the client remained at home and worked from the condominium during construction, sequencing was as important as the finishes. Work zones were protected, access was maintained, noise-sensitive activities were coordinated, and cleaning was handled continuously to reduce disruption.
Occupied-home management
Protection and phasing were part of the build.
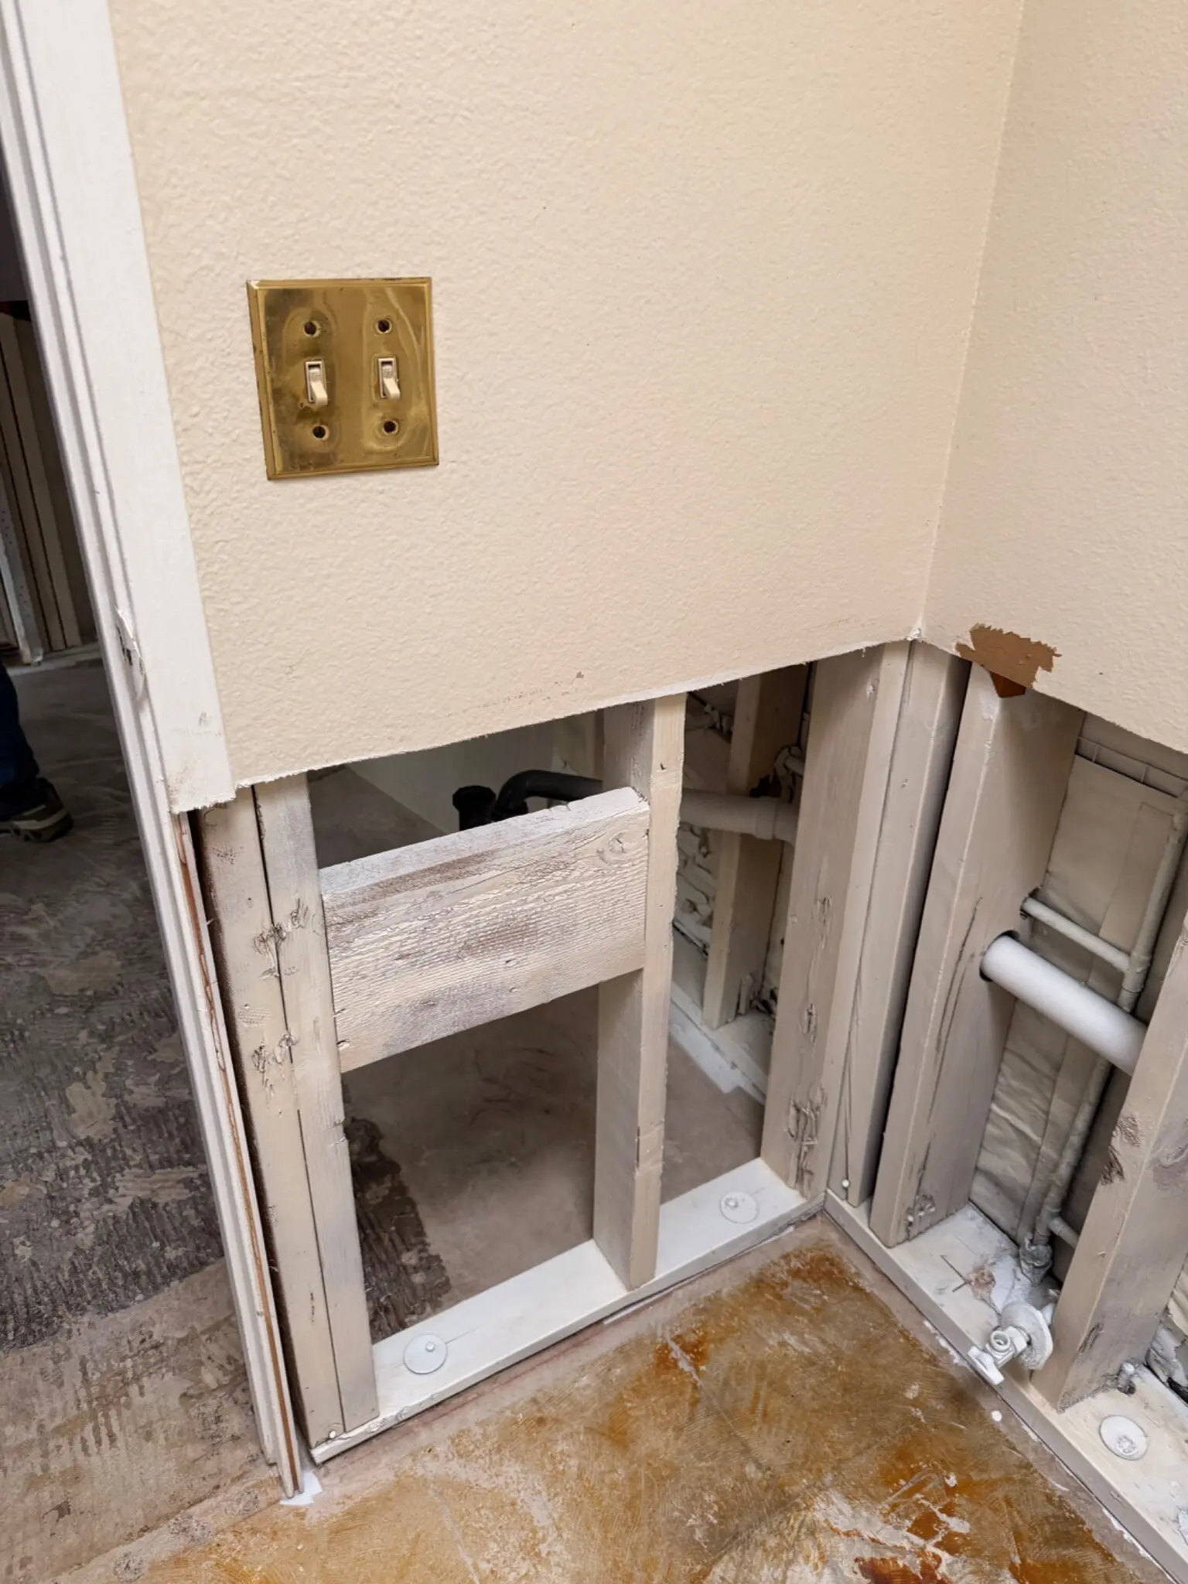
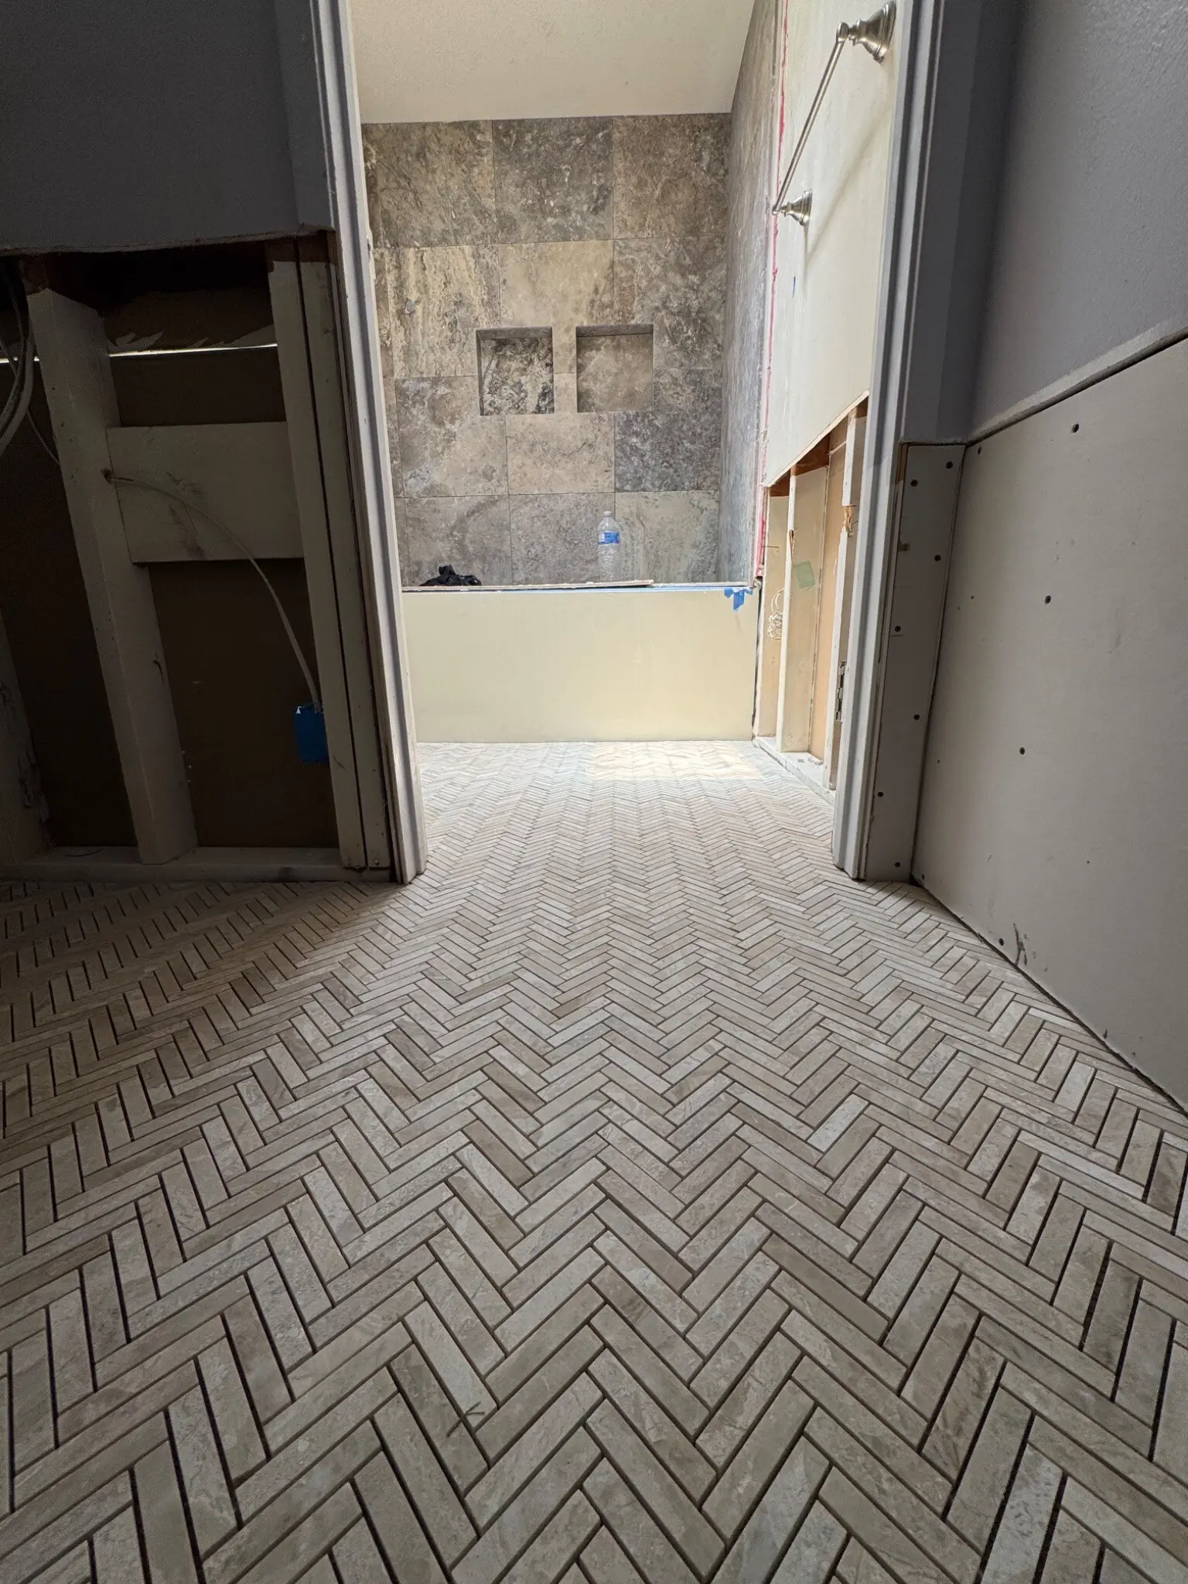
Targeted wall access allowed damaged conditions and concealed services to be addressed. Adjacent living areas were separated and covered so the client could continue using the condominium while restoration and finish work moved forward in controlled phases.
Wet-area preparation
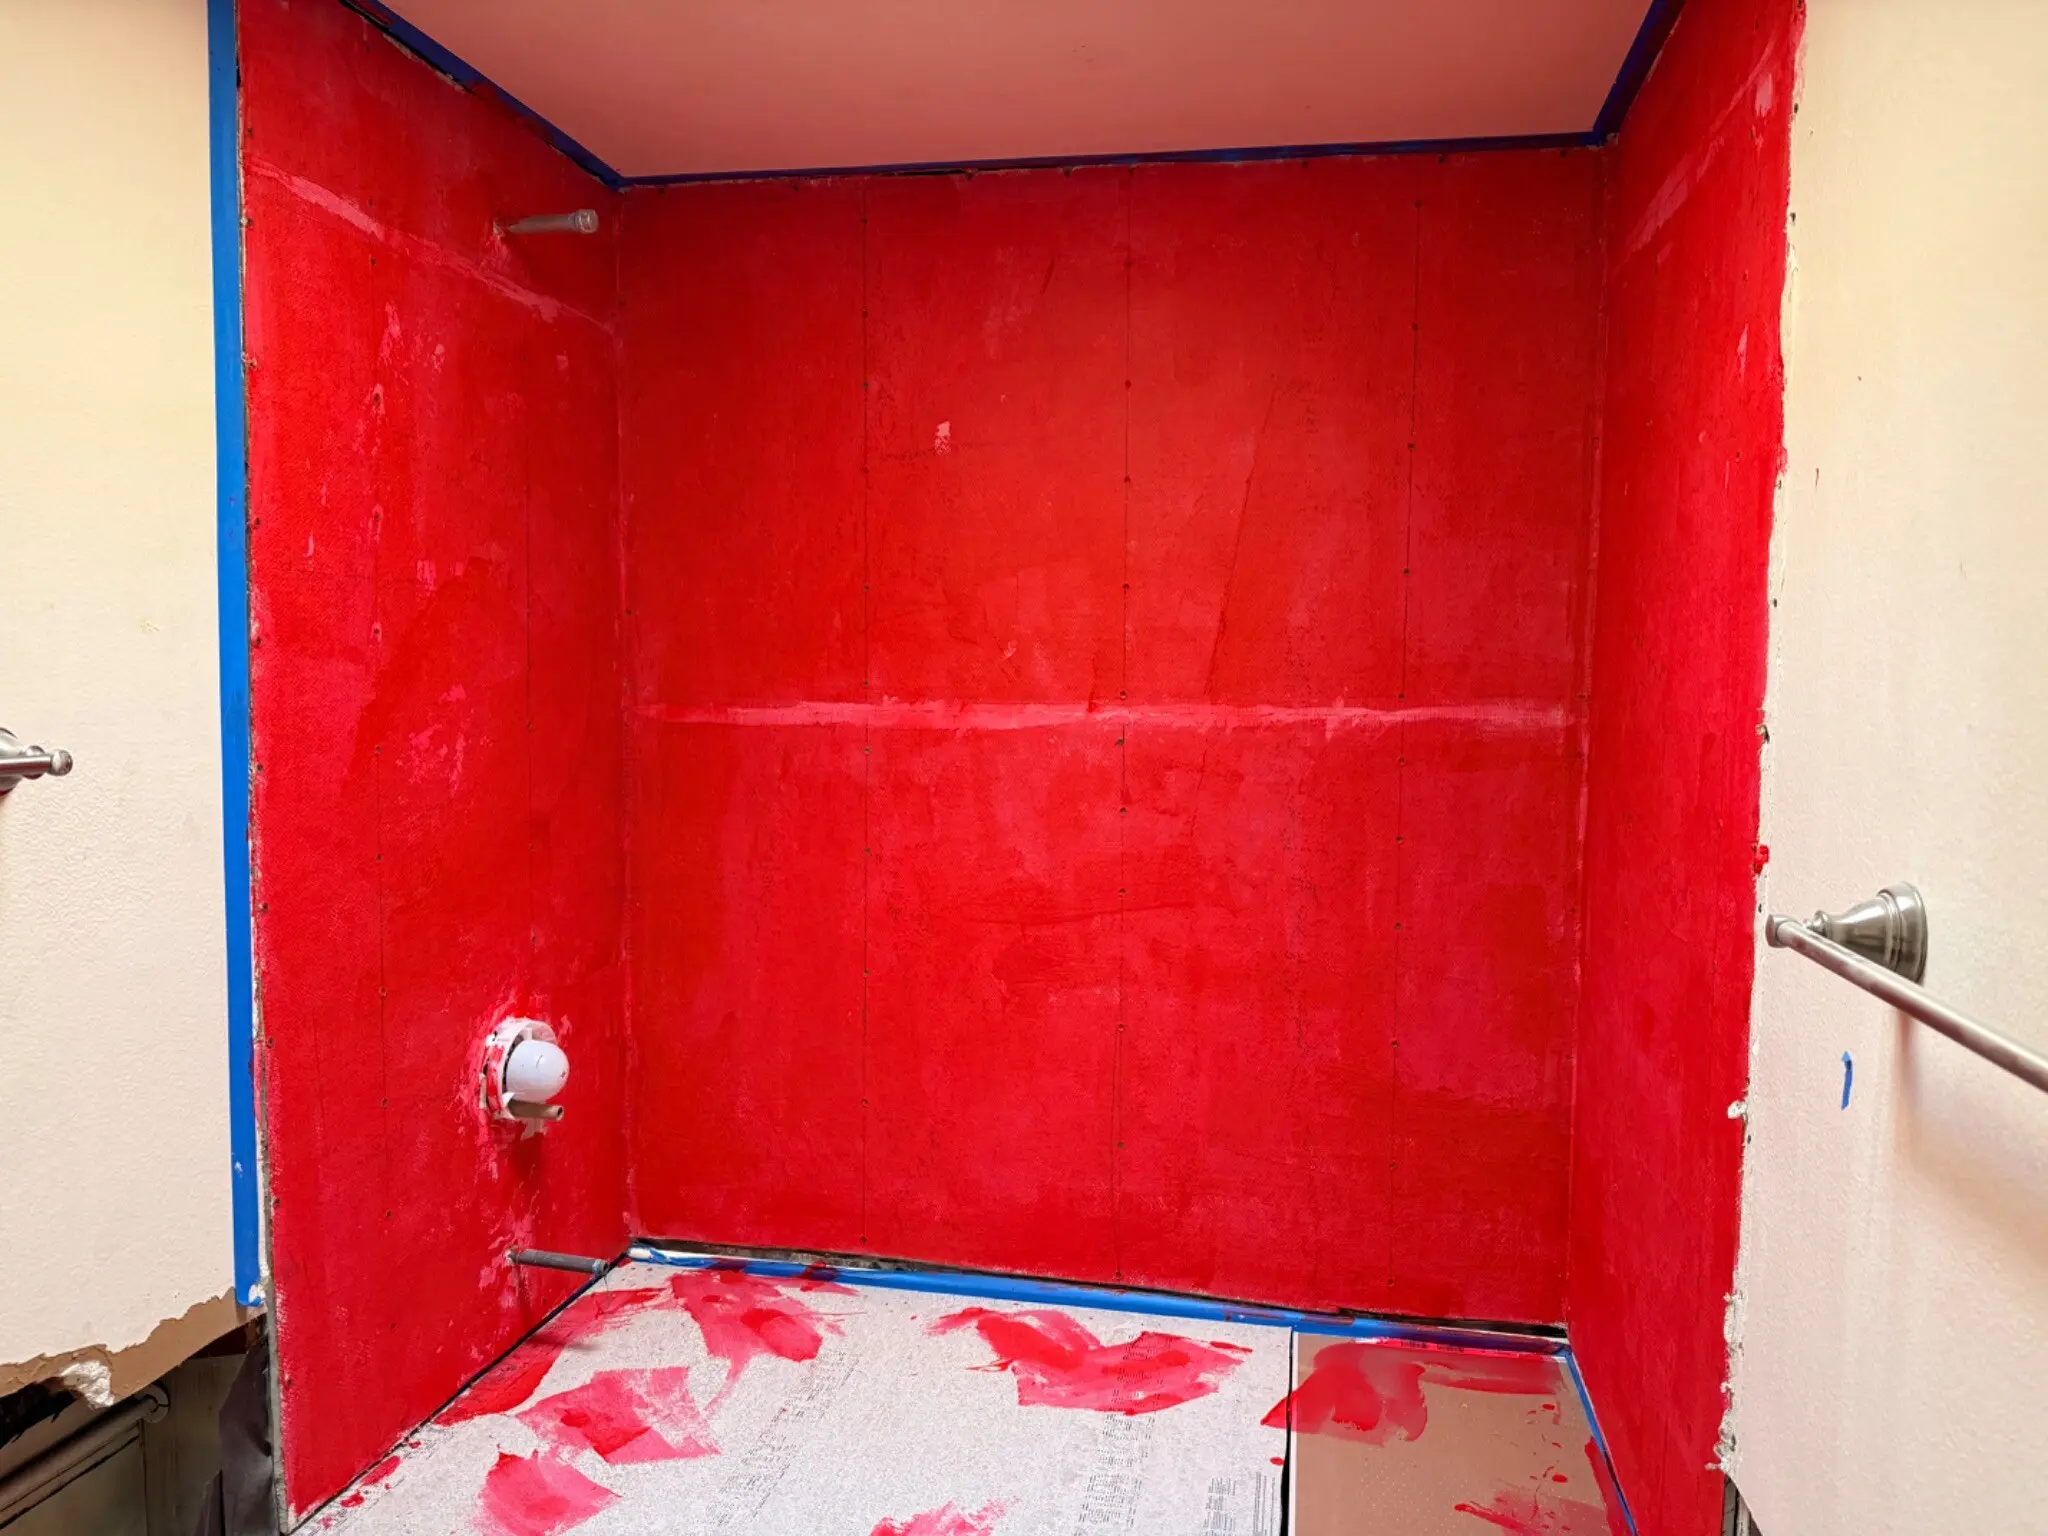
Waterproofing completed before the finish layers.
The bathroom reconstruction included wet-area preparation and waterproofing before tile installation. Photographing this stage created a clear record of the work behind the completed surfaces.
Main bathroom
Stone texture, precise tile work, and warm metal details.
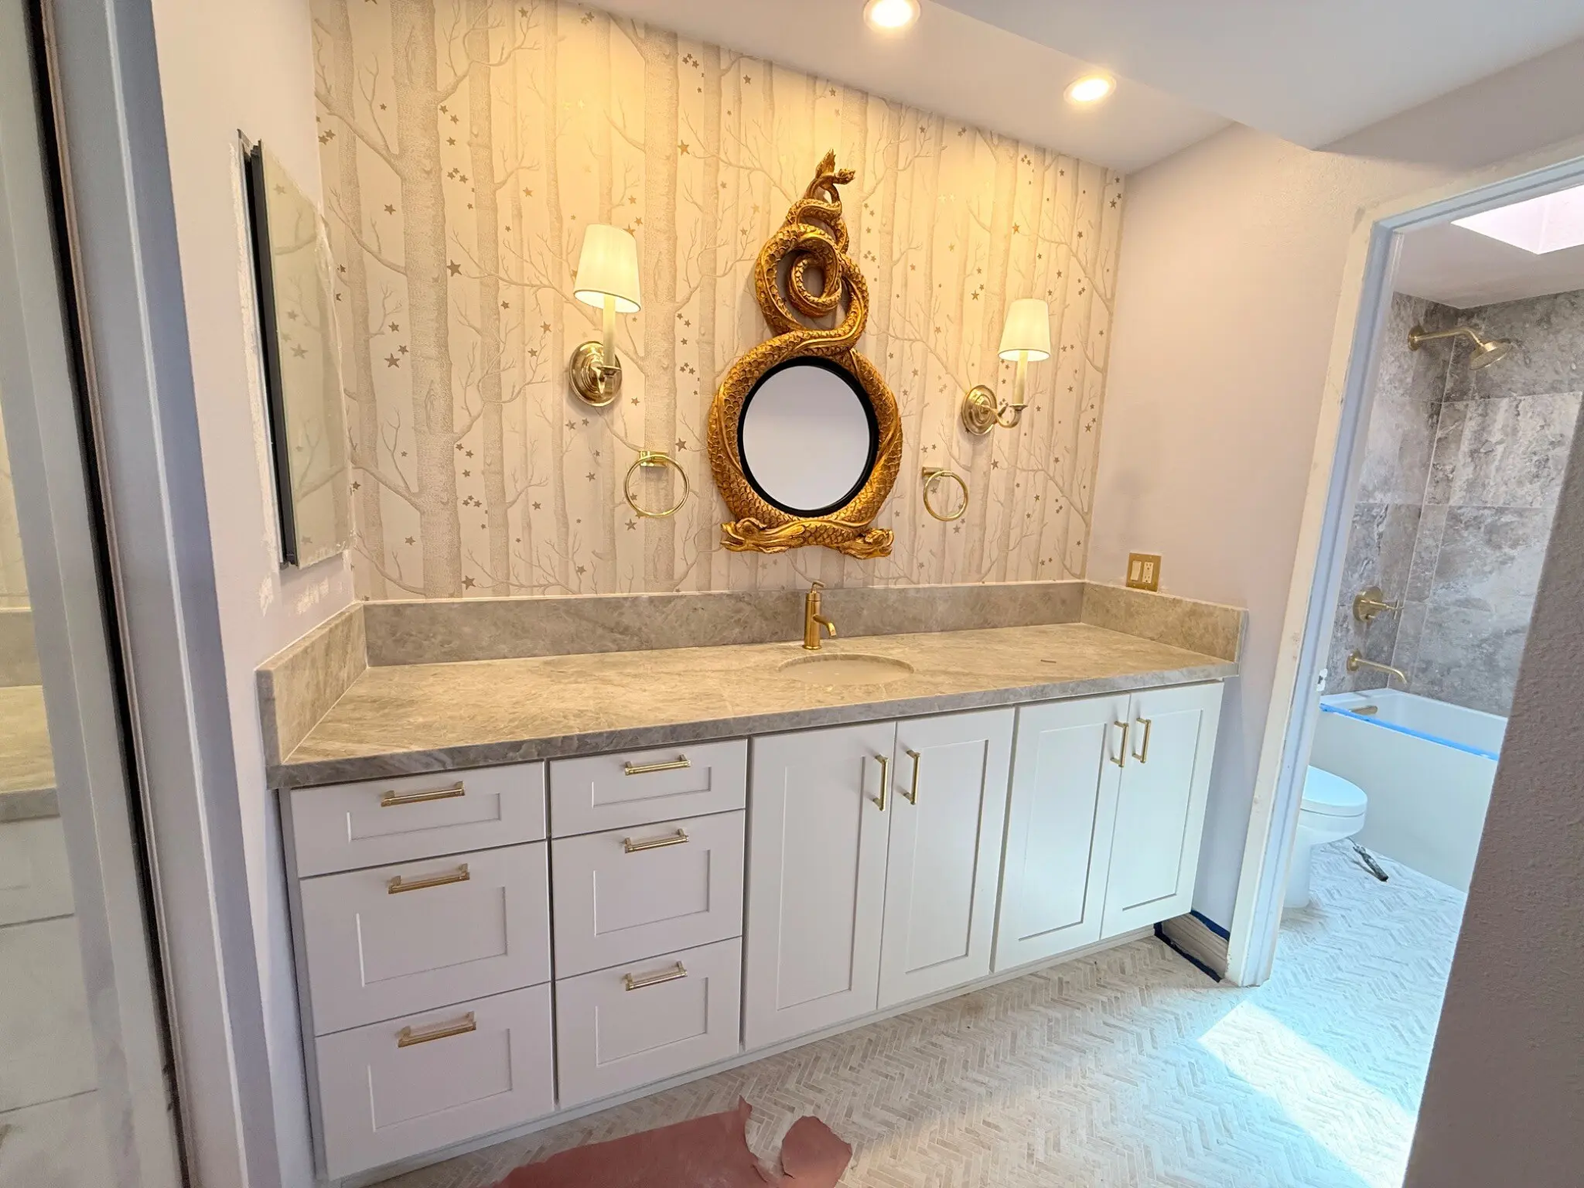
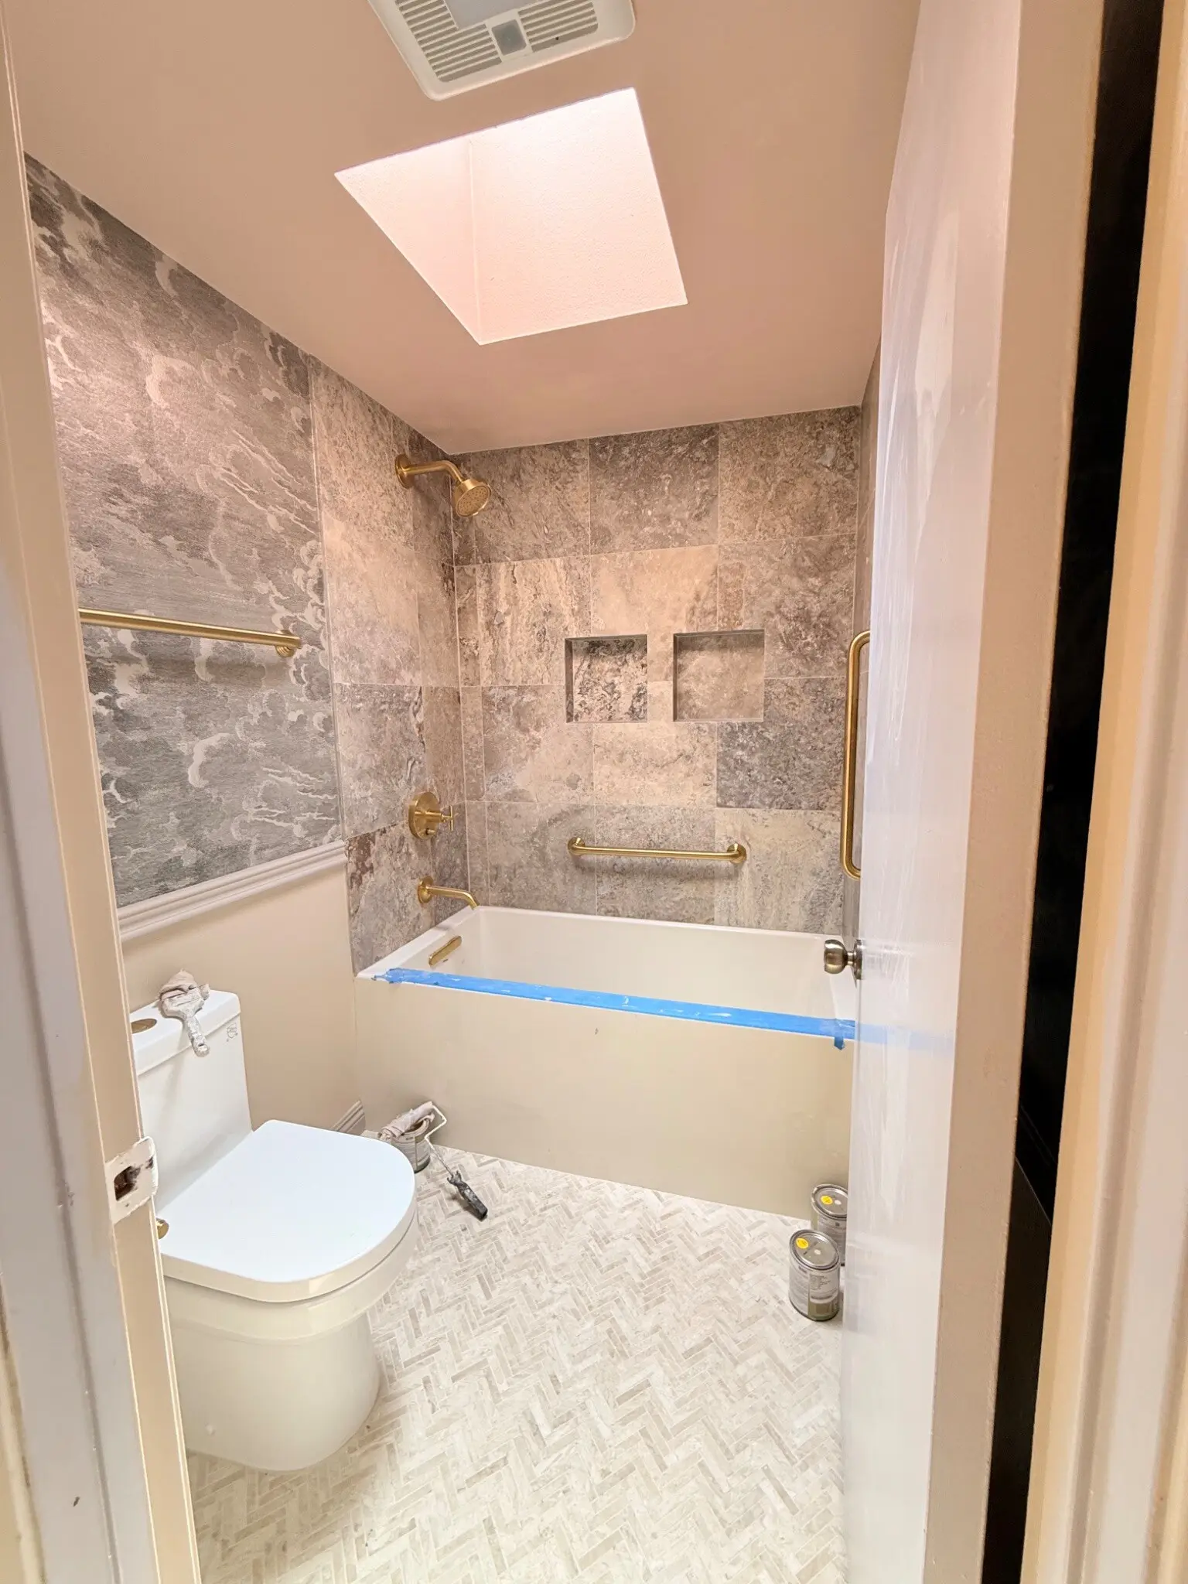
The completed bathroom pairs stone-look wall tile with a light herringbone floor, integrated niches, updated fixtures, and brass accents. The long custom vanity adds storage and a refined focal point without making the room feel crowded.
Powder room
A smaller room resolved with stronger detail.
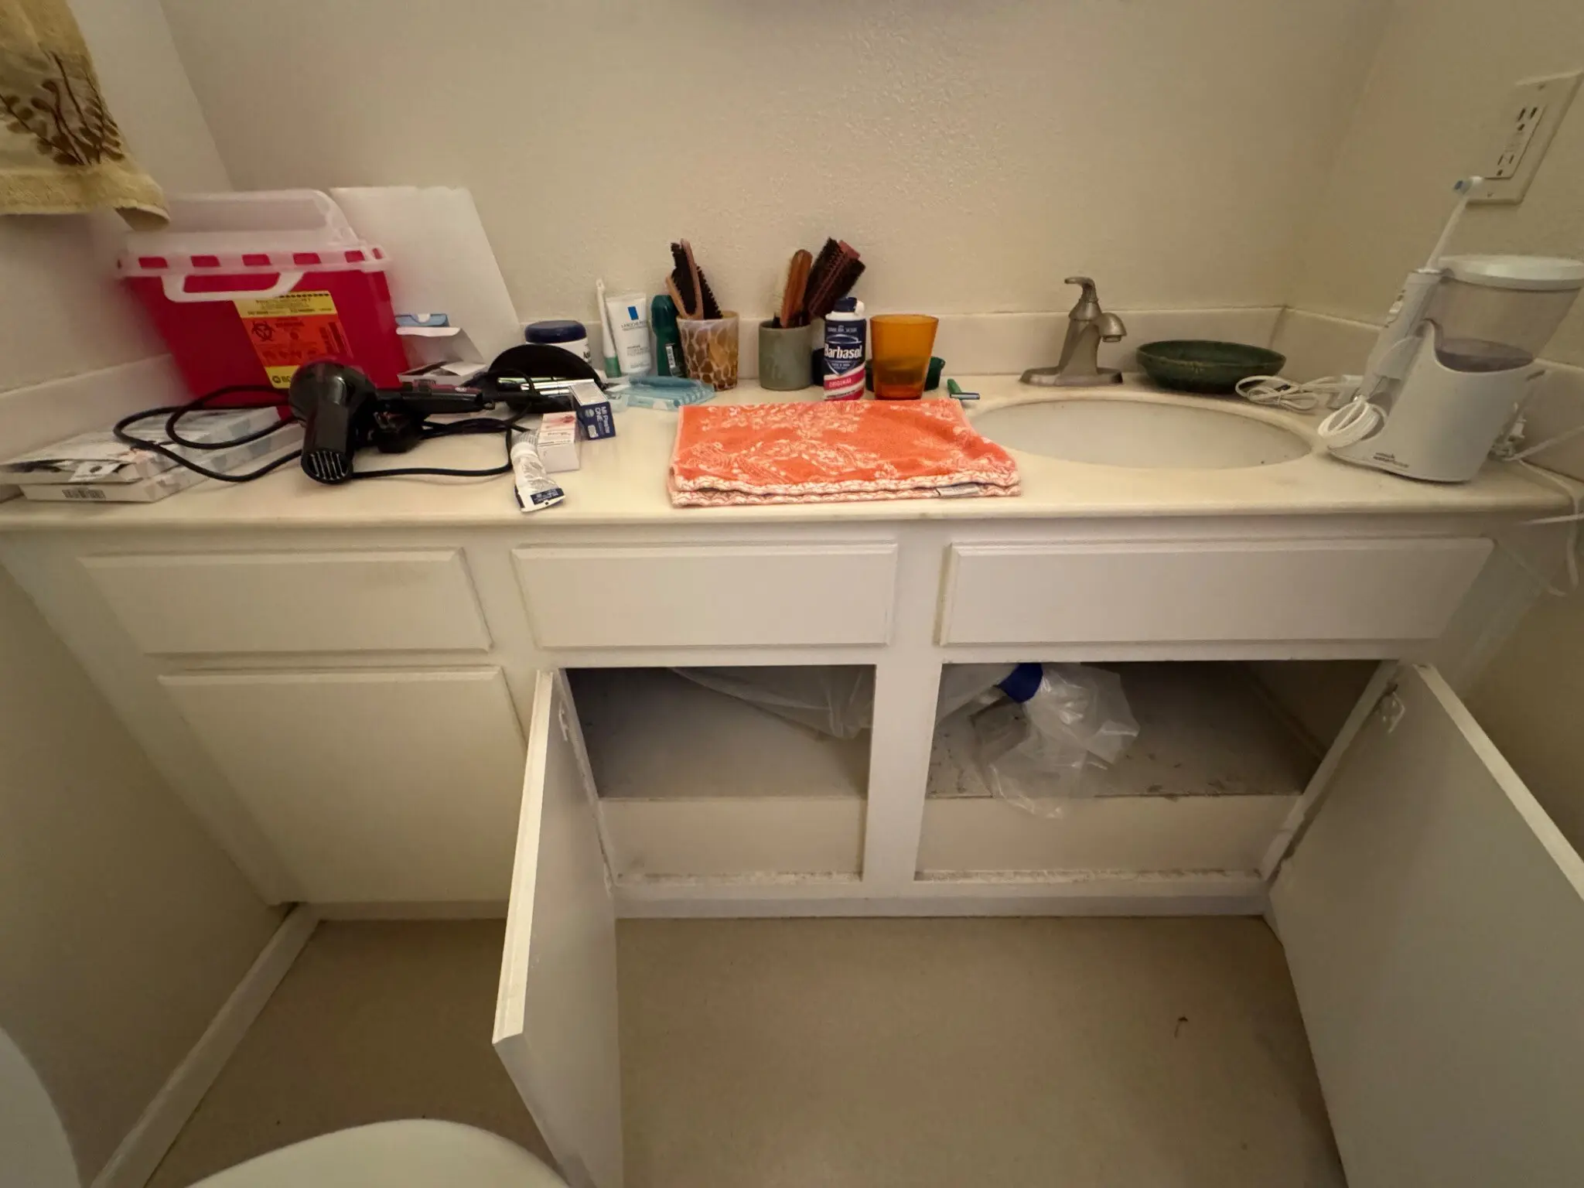
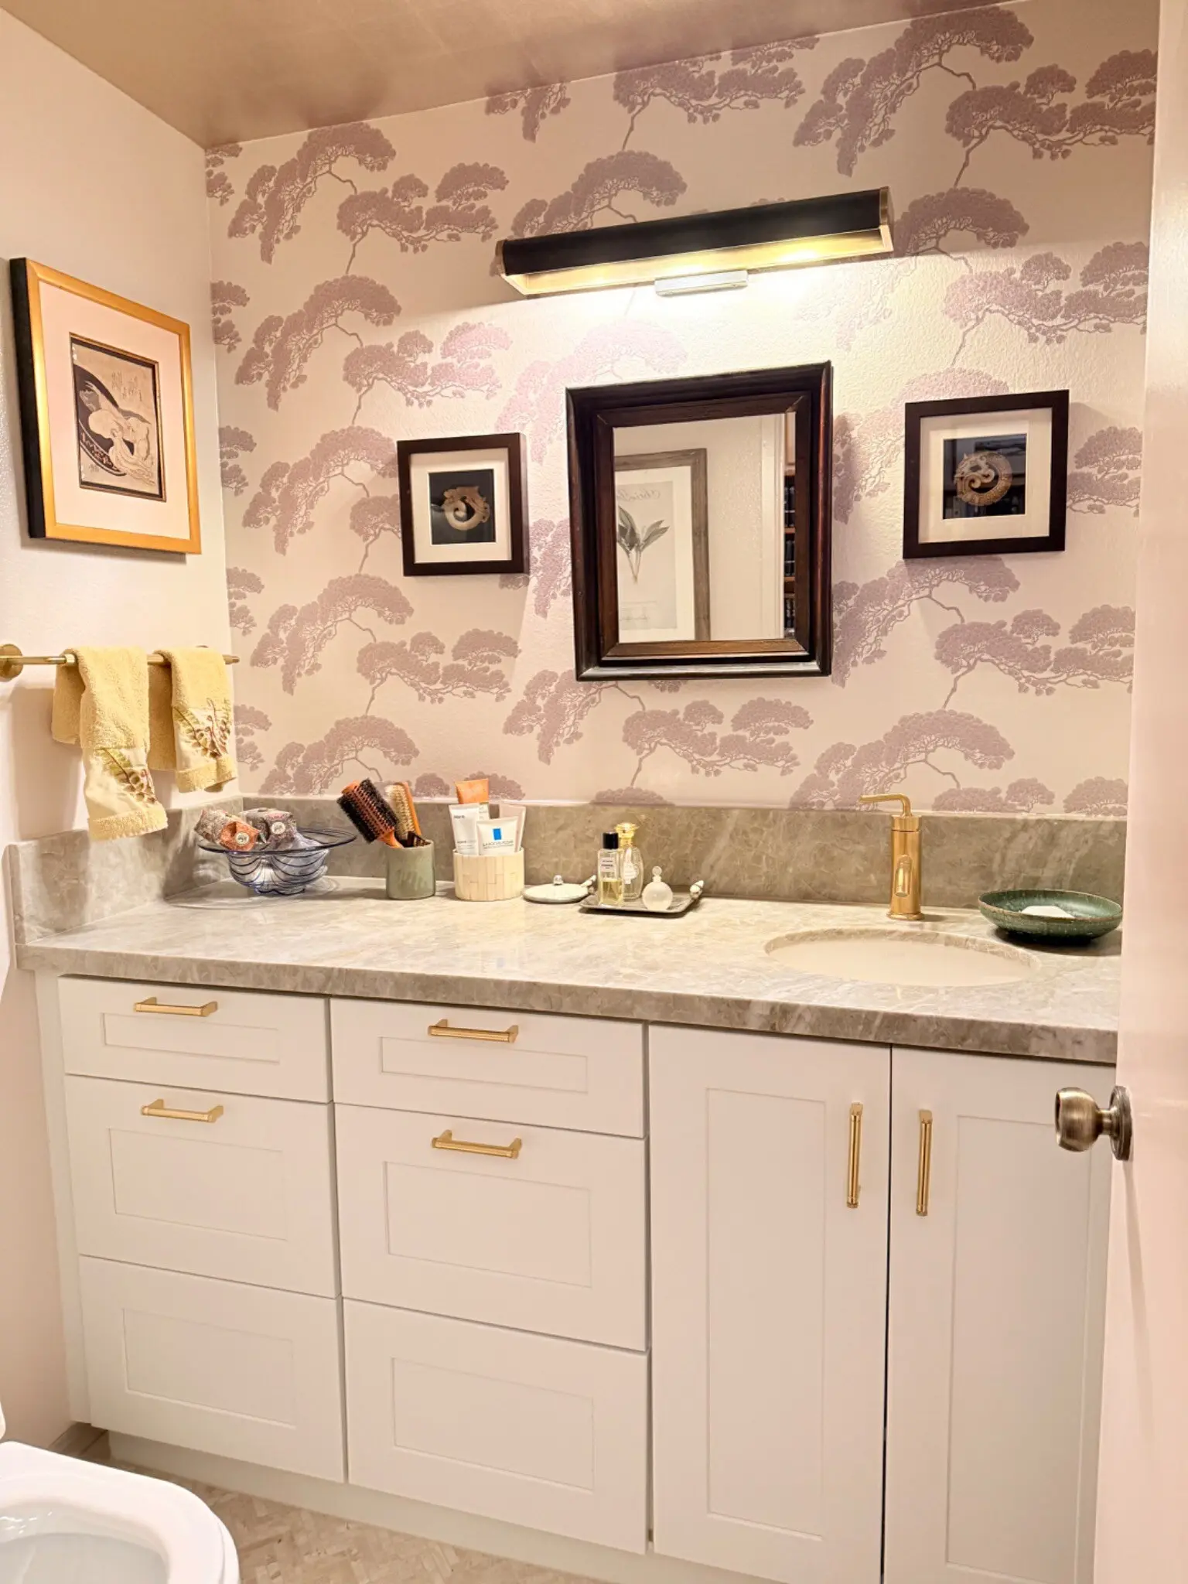
The powder room was rebuilt with new cabinetry, stone surfaces, updated lighting, brass hardware, and a decorative wall finish. The compact layout now provides more useful storage and a more composed appearance.
The result
Restored, remodeled, and carefully managed.
Completed in September 2025, the project restored the flood-affected areas and delivered coordinated bathroom and powder-room finishes while allowing the client to remain in the condominium throughout construction.
Request a consultationCall 323-880-4448