
Laguna Niguel, California
Two-bathroom condominium remodel
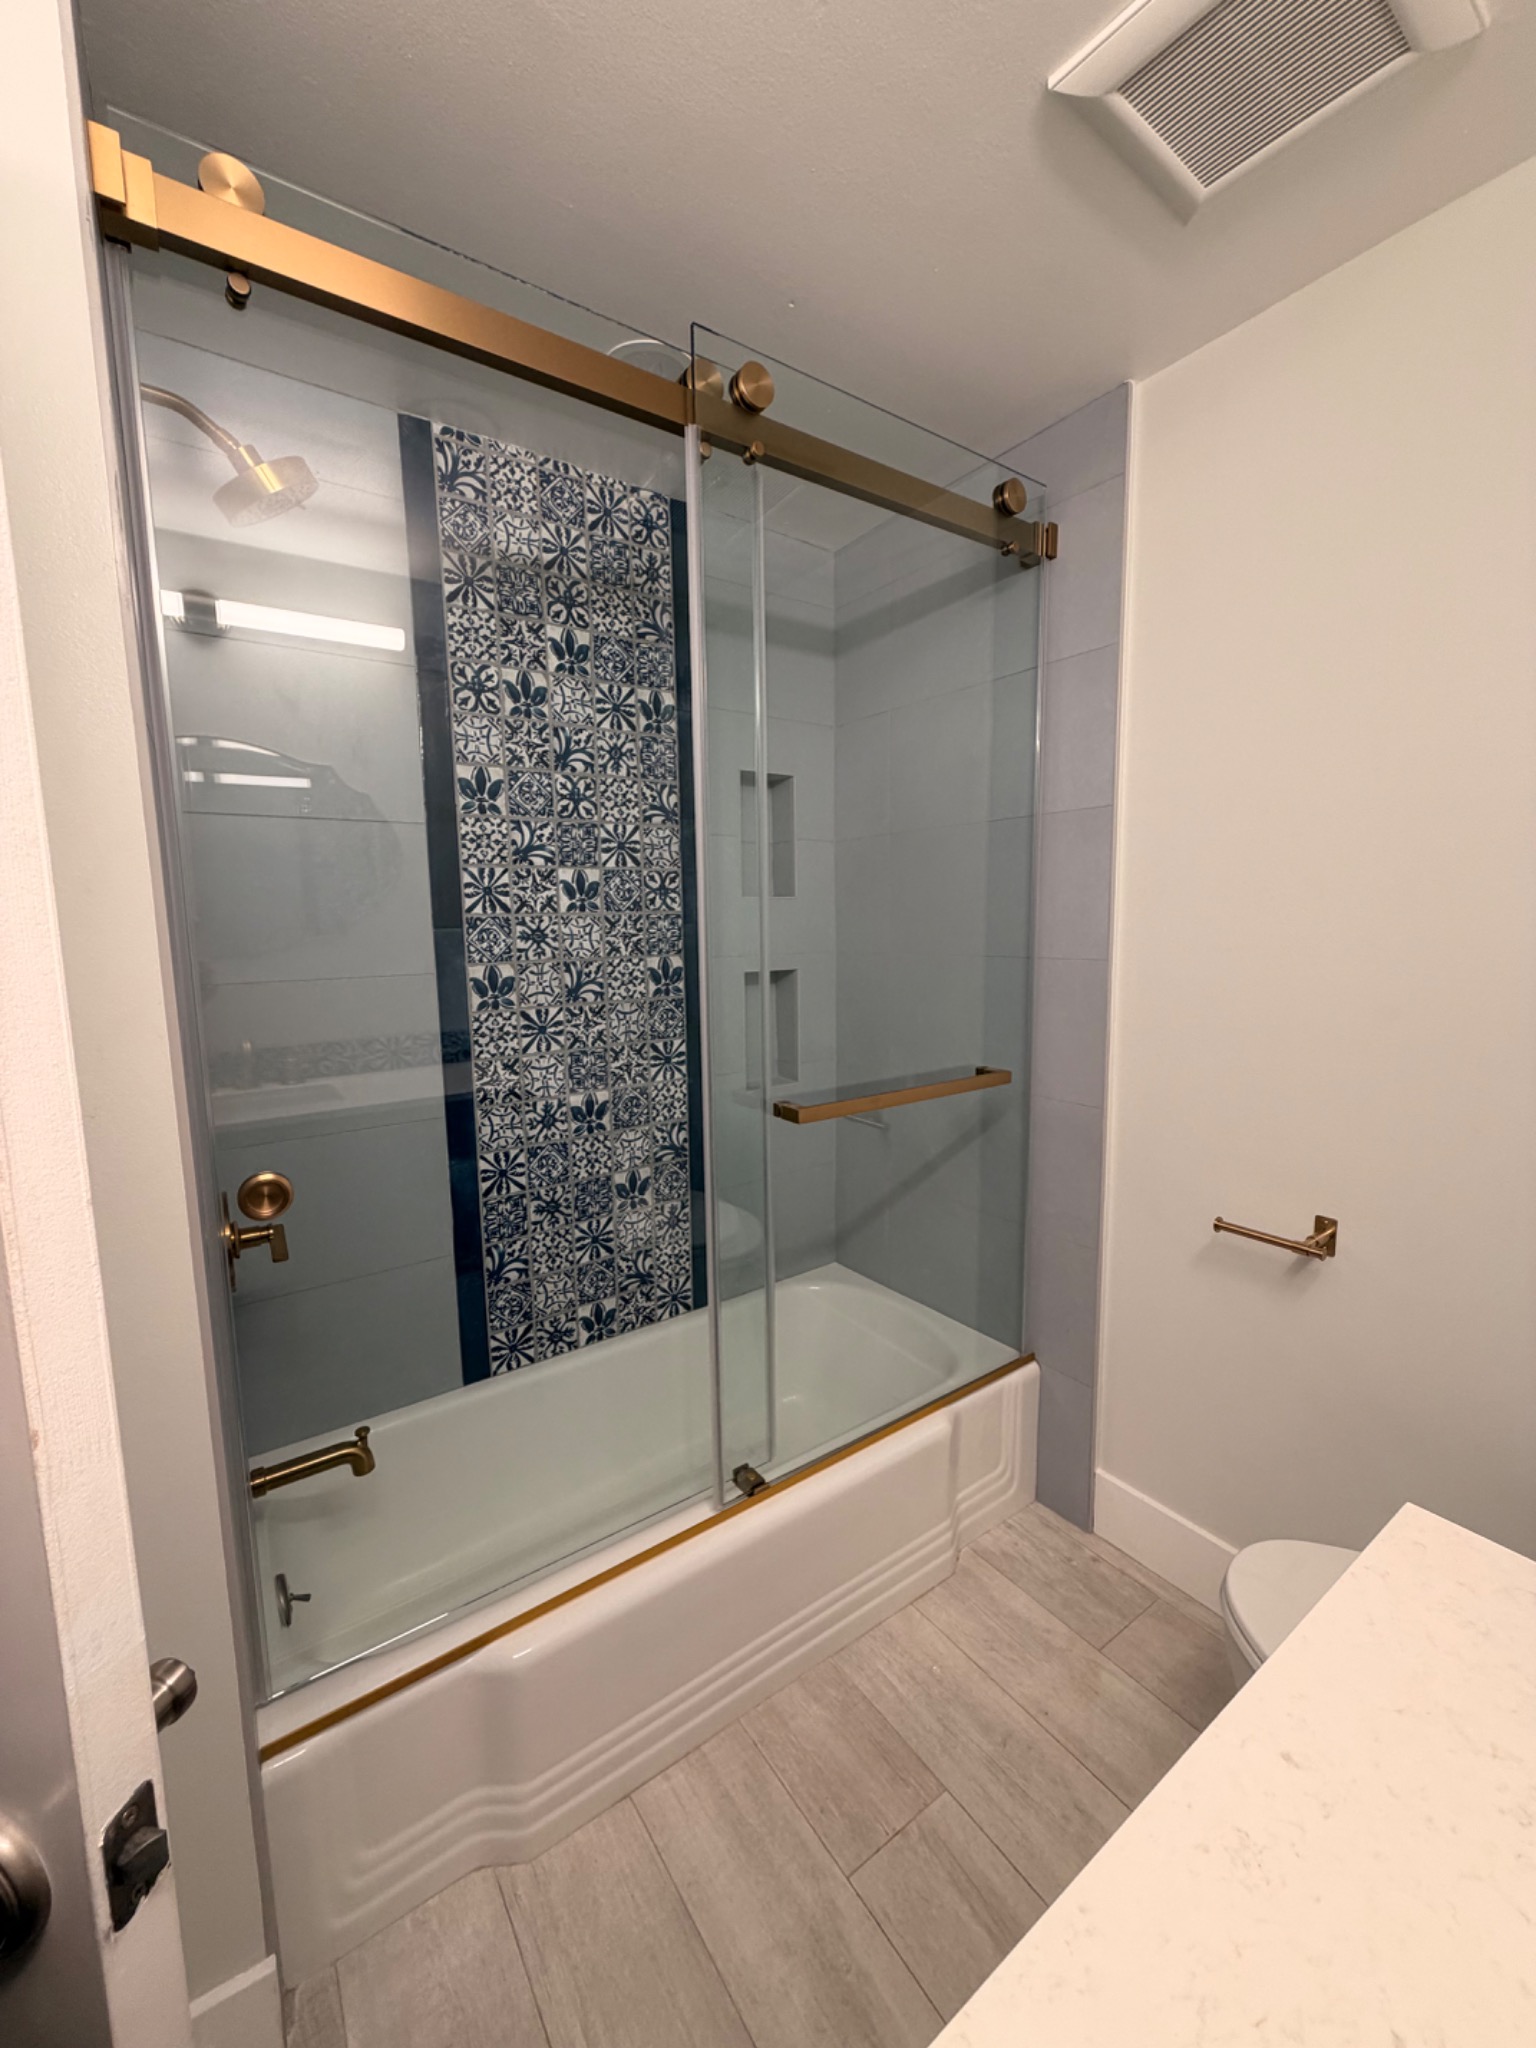
Two coordinated bathroom renovations transformed a quiet condominium near the coast, giving each room its own material identity while connecting the project through a restrained palette and warm metal accents.
Project overview
One coordinated remodel, two distinct rooms.
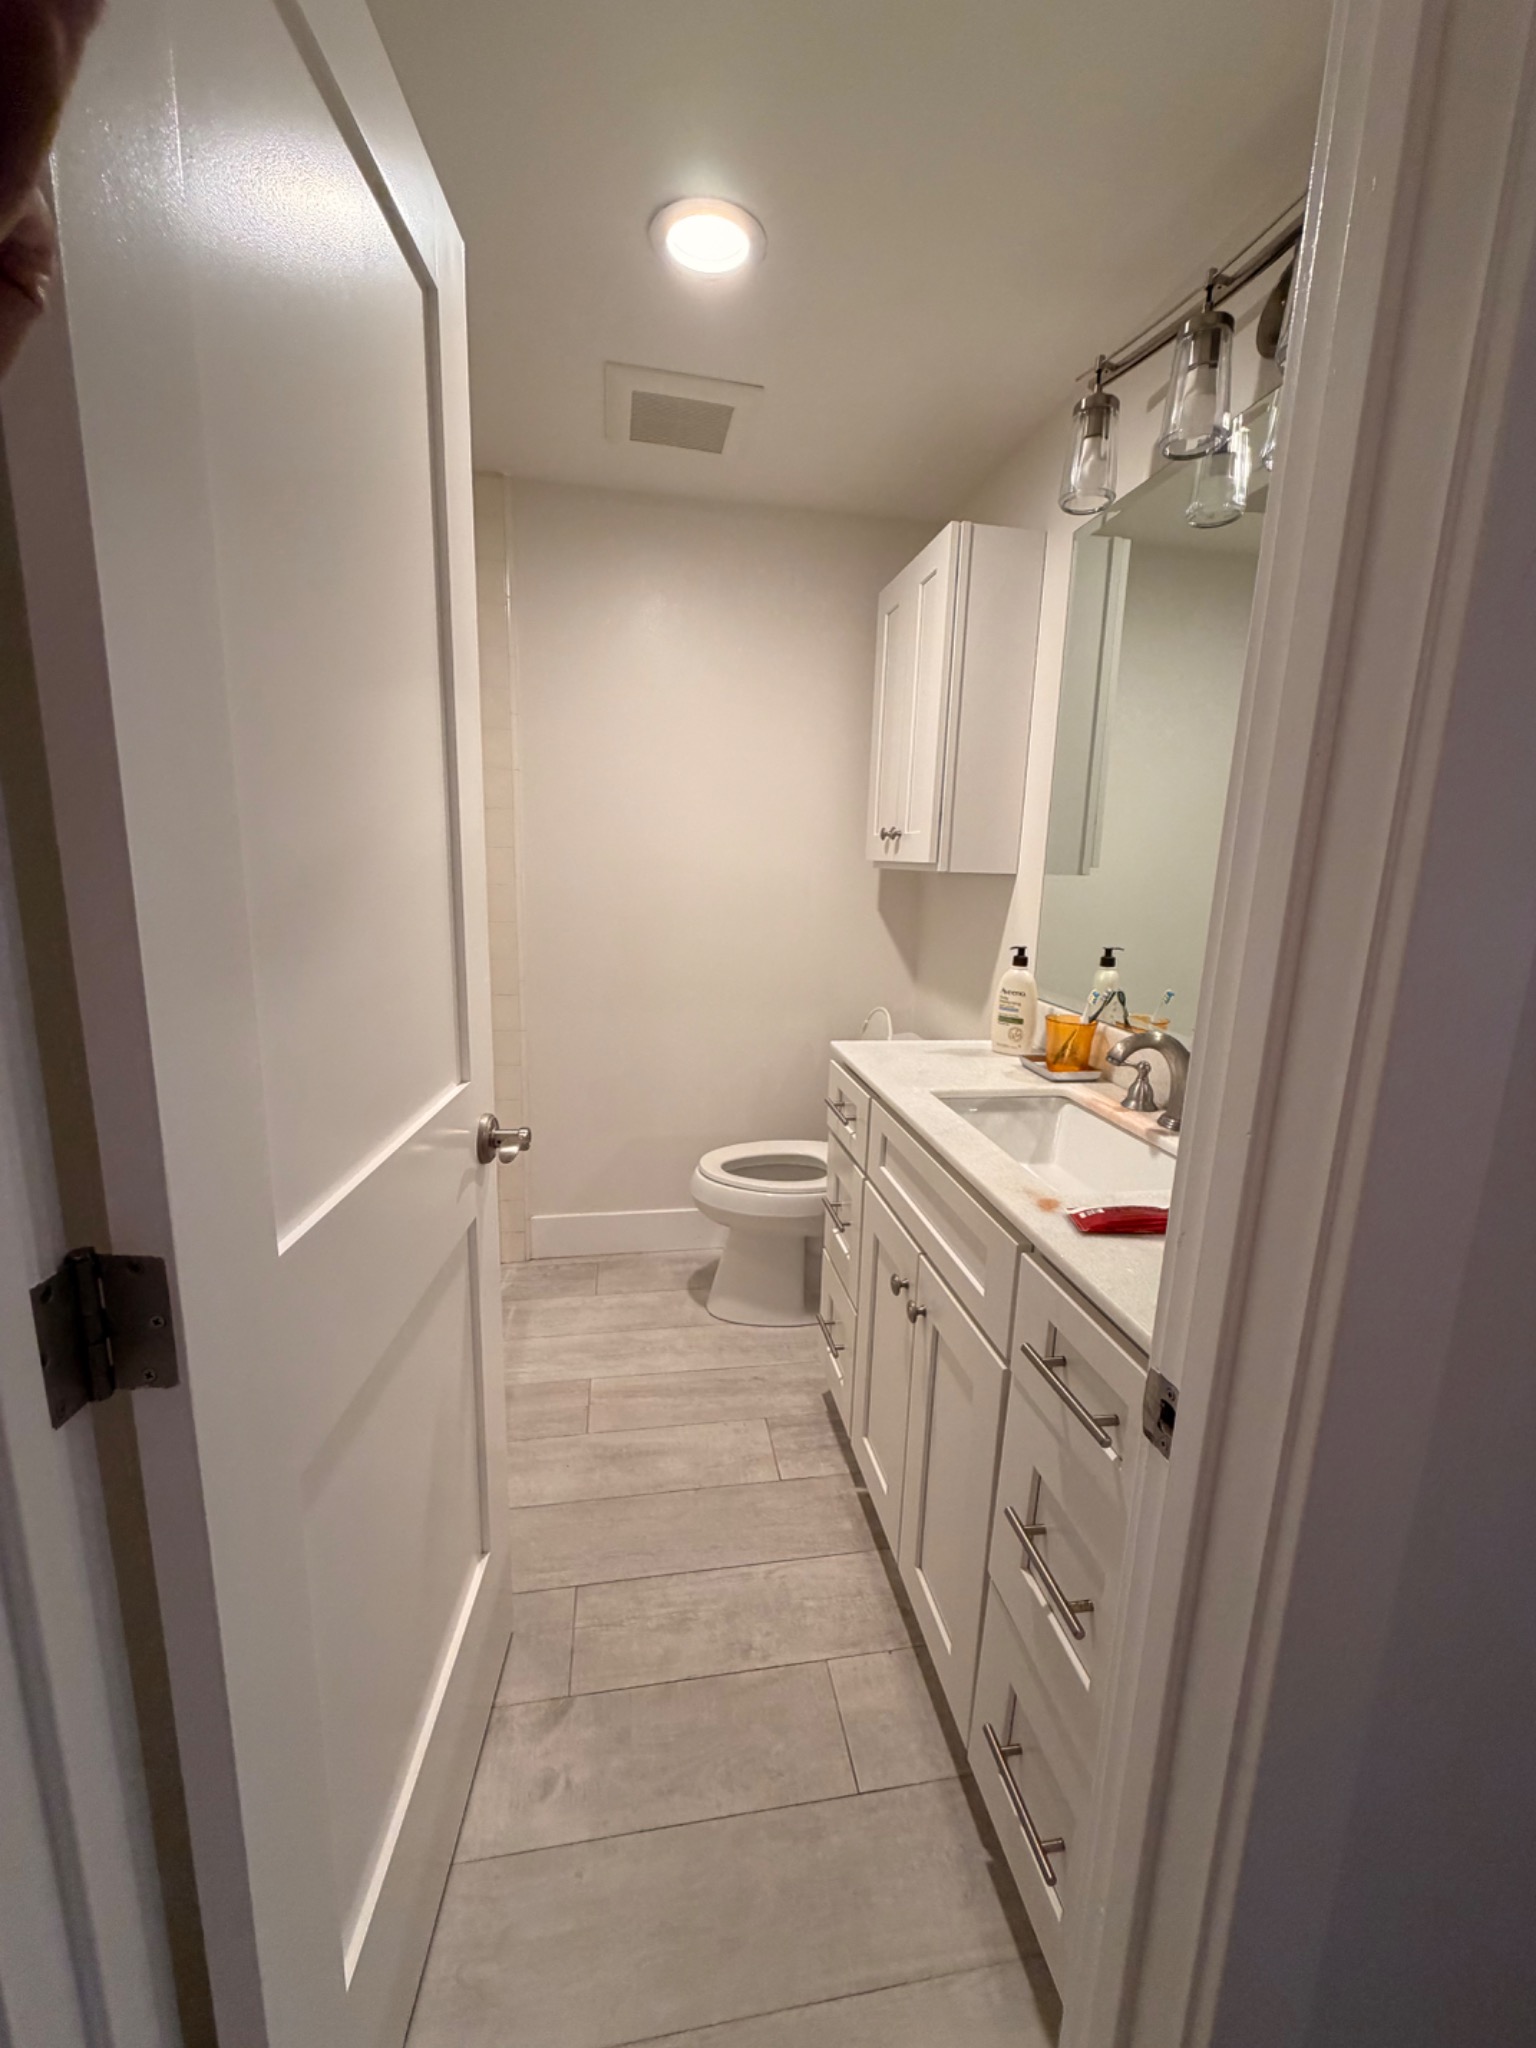
The remodel addressed two existing bathrooms within the same condominium. Across 54-square-foot and 100-square-foot rooms, the project introduced new wet-area finishes, cabinetry, counters, lighting, mirrors, plumbing fixtures, and glass enclosures.
The design language connects the rooms through a restrained palette and warm metal accents. Individual tile patterns, cabinetry, and shower configurations respond to each room's layout.
Bathroom One · 54 sq. ft.
A clearer focal point for a narrow room.
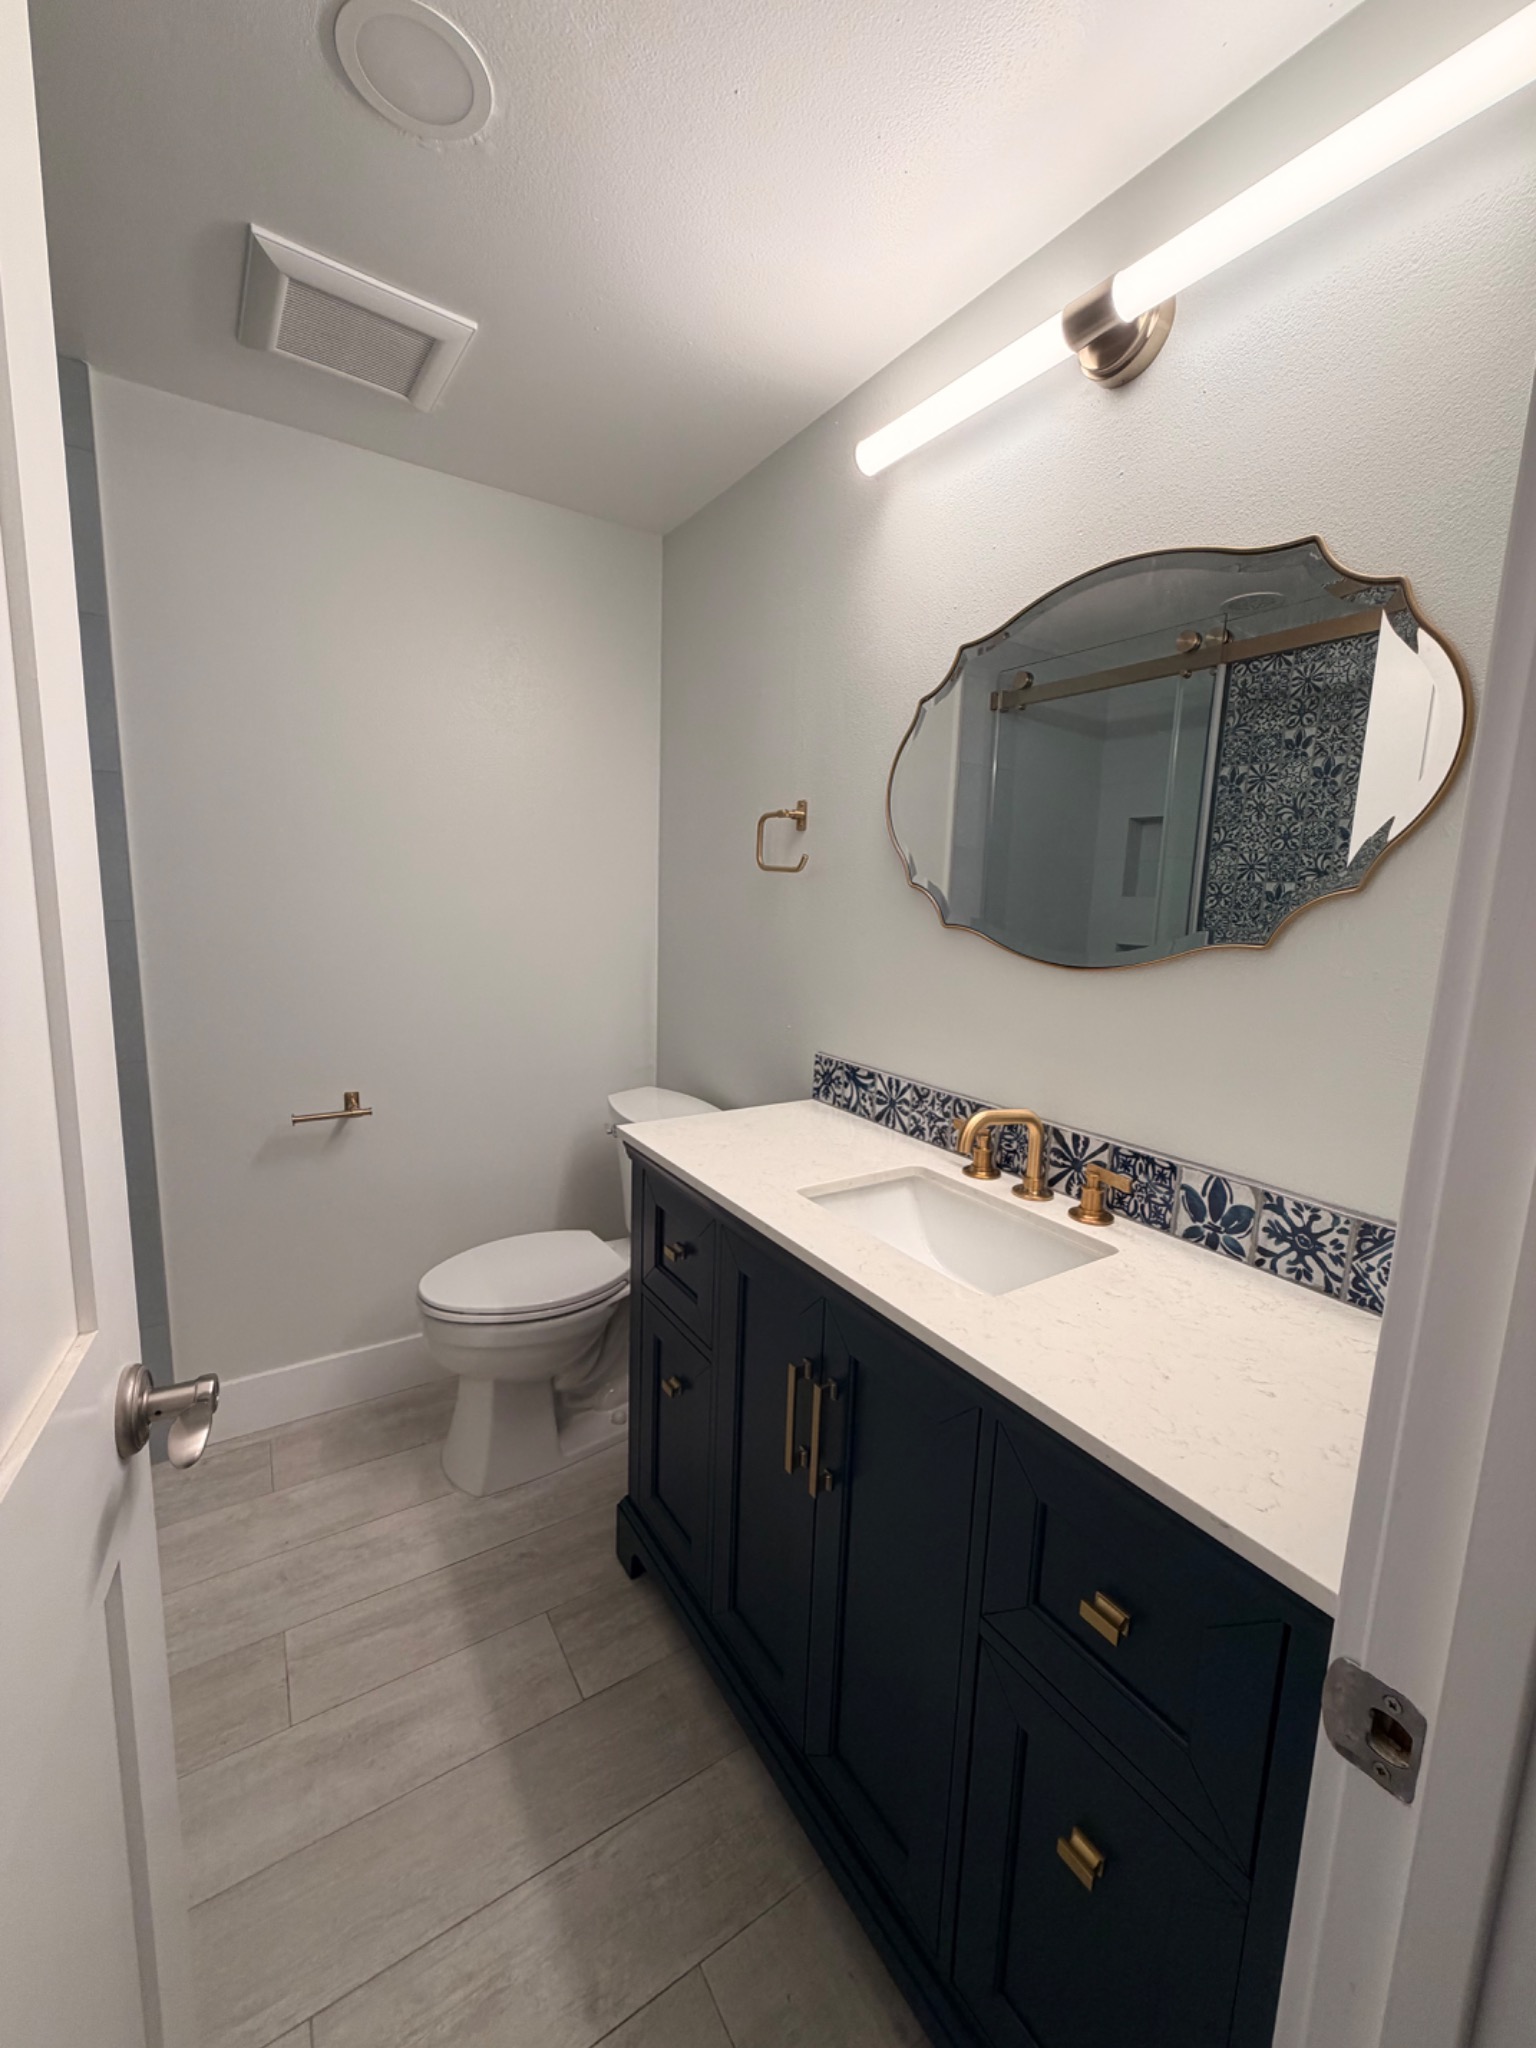
Navy cabinetry, a light countertop, blue-and-white patterned tile, updated lighting, a decorative mirror, brass-tone fixtures, and a glass tub enclosure bring the room together while preserving a practical layout.
Construction details
Preparation behind the finished surface.
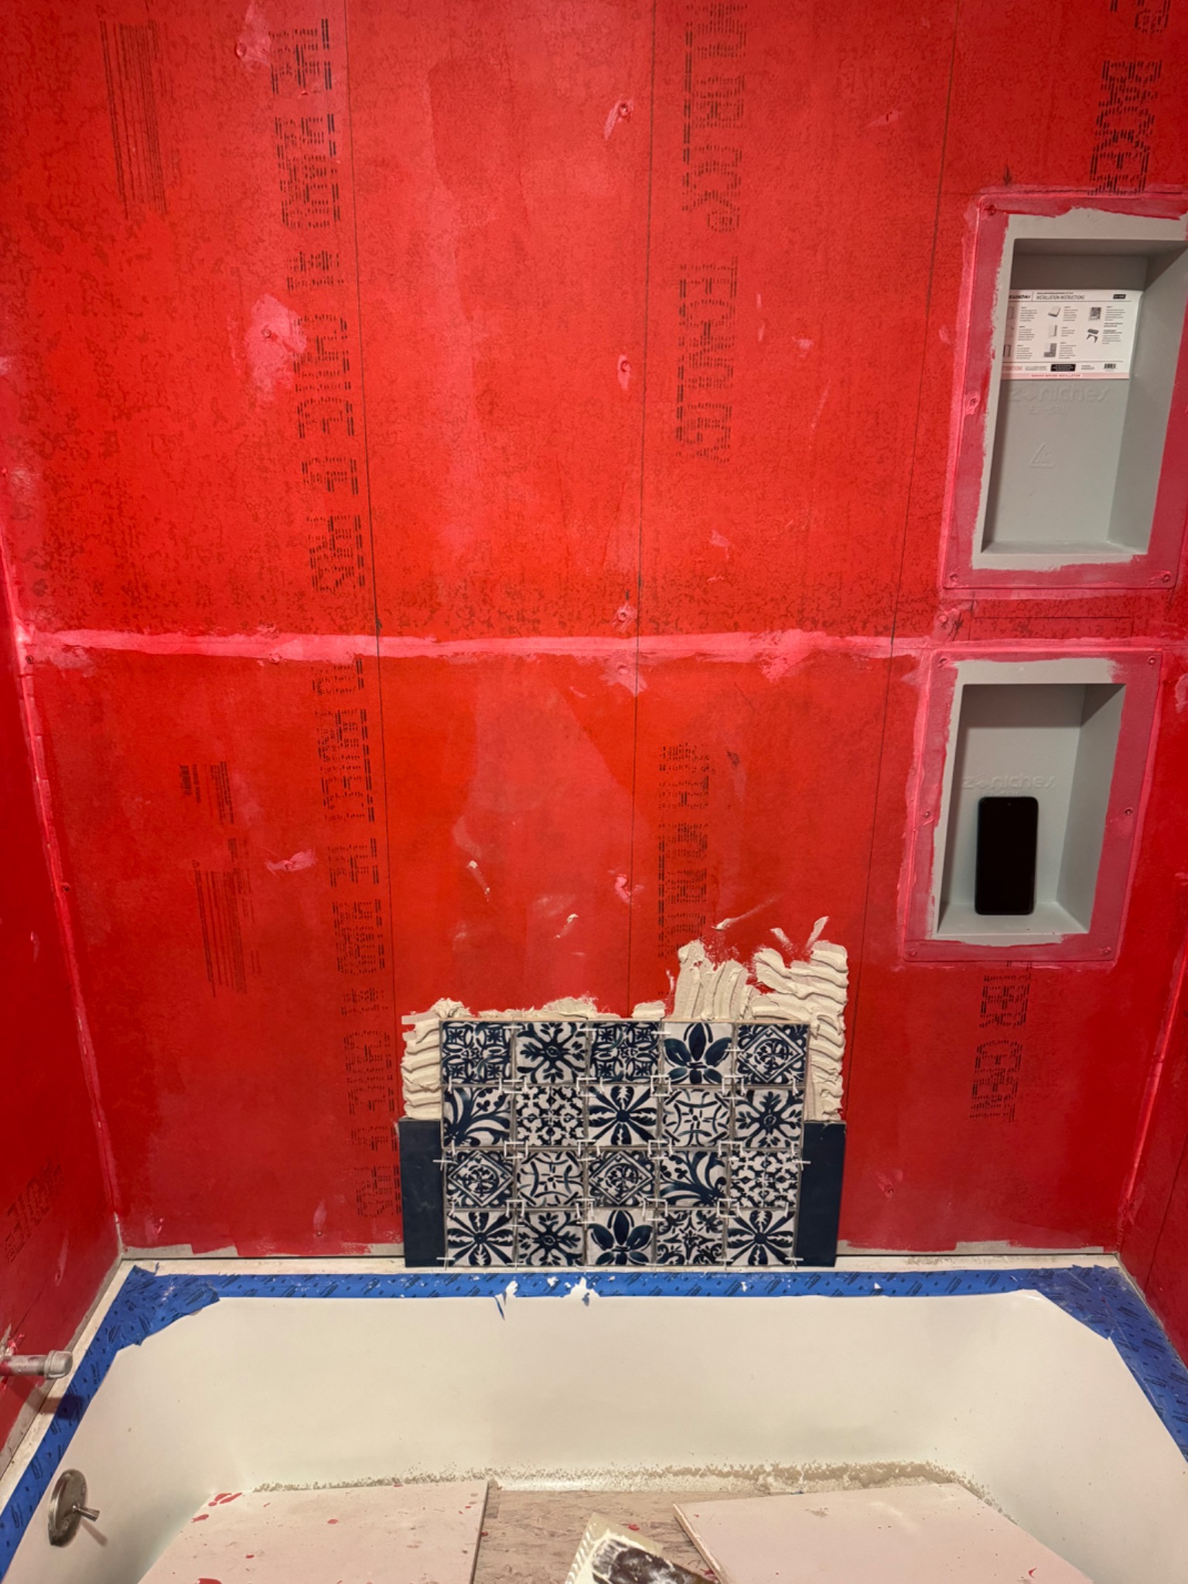
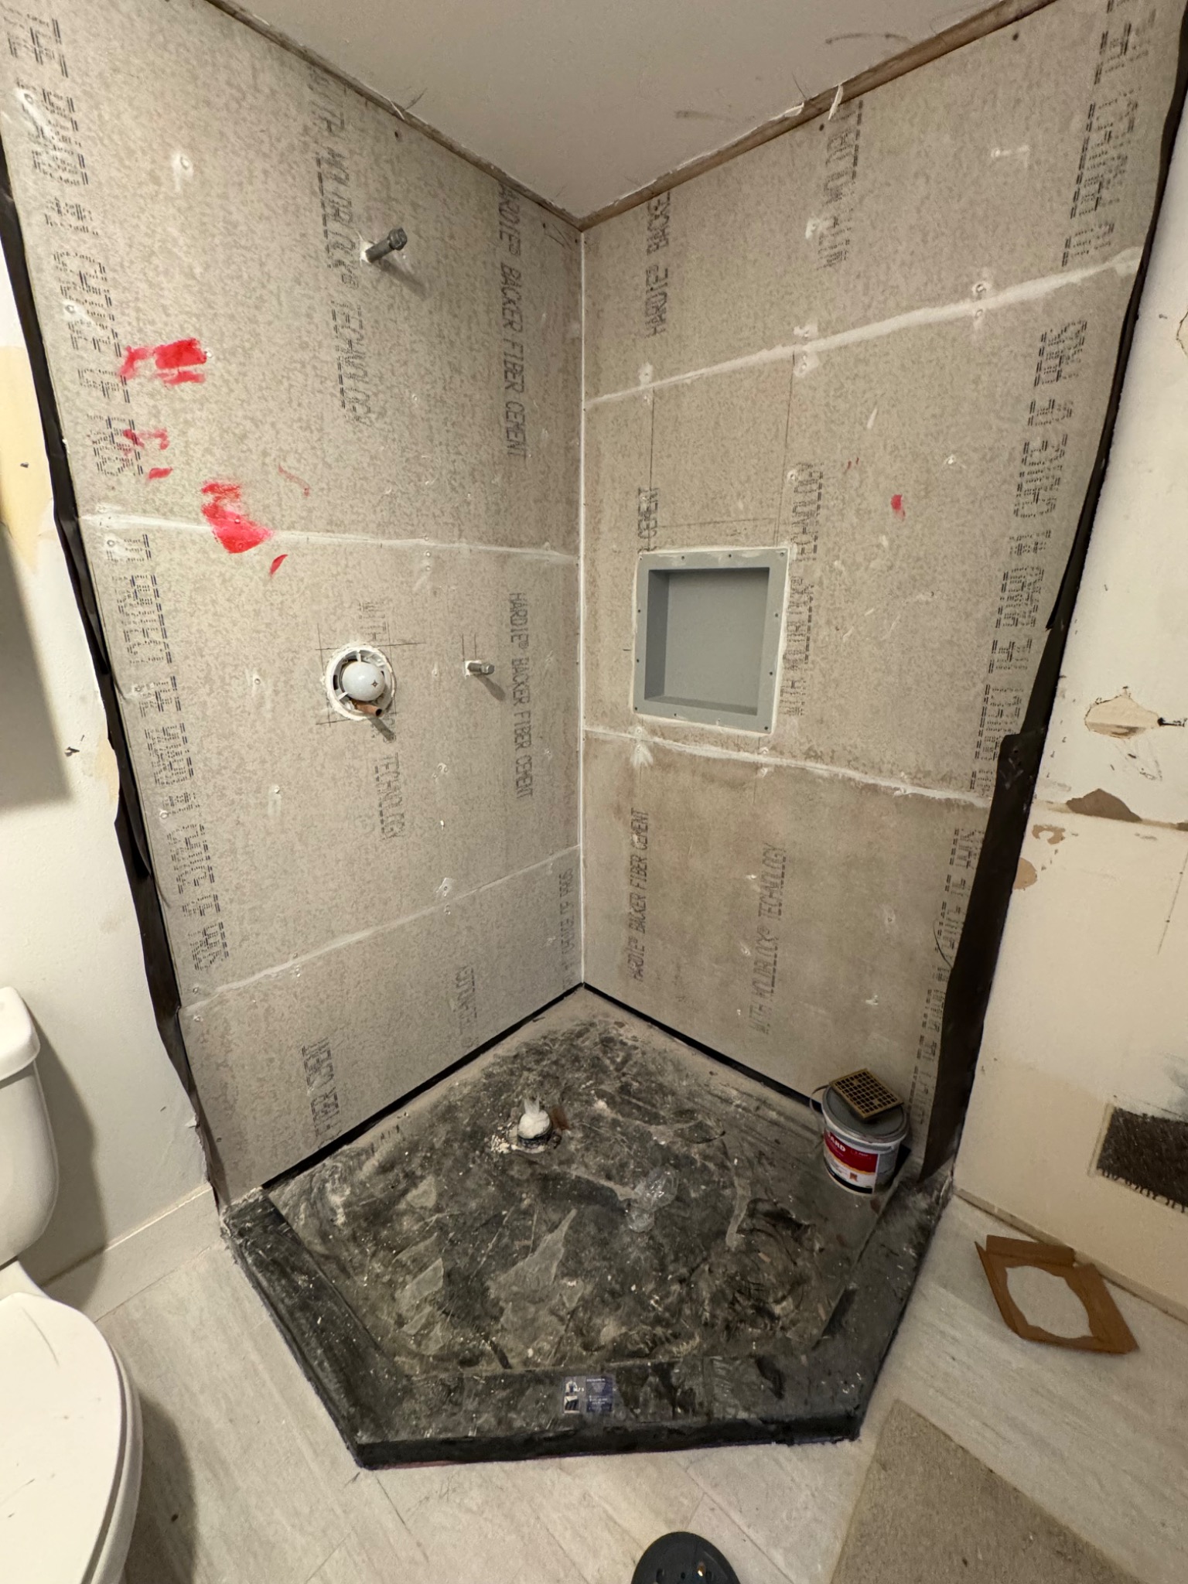
Construction photographs document wet-area preparation, waterproofing, built-in niches, tile layout, and the transition from substrate work to finished surfaces. These details support the clean appearance of the final installation.
Bathroom Two · 100 sq. ft.
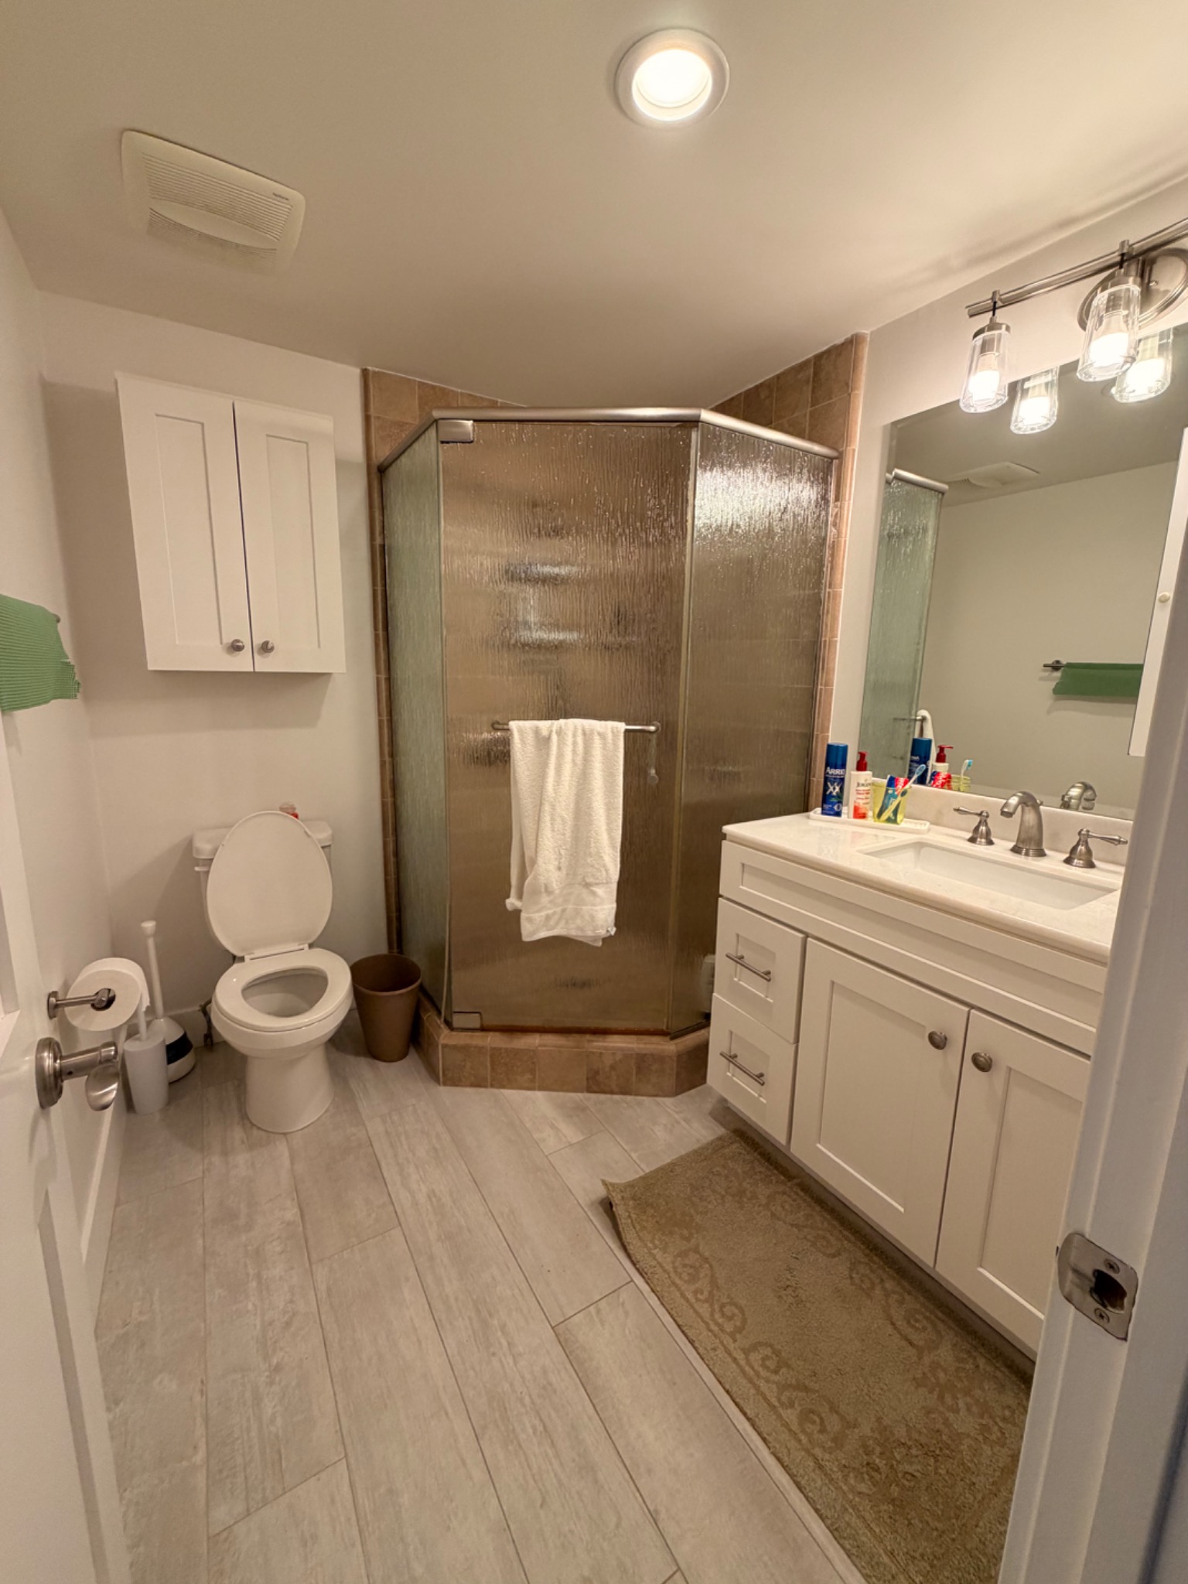
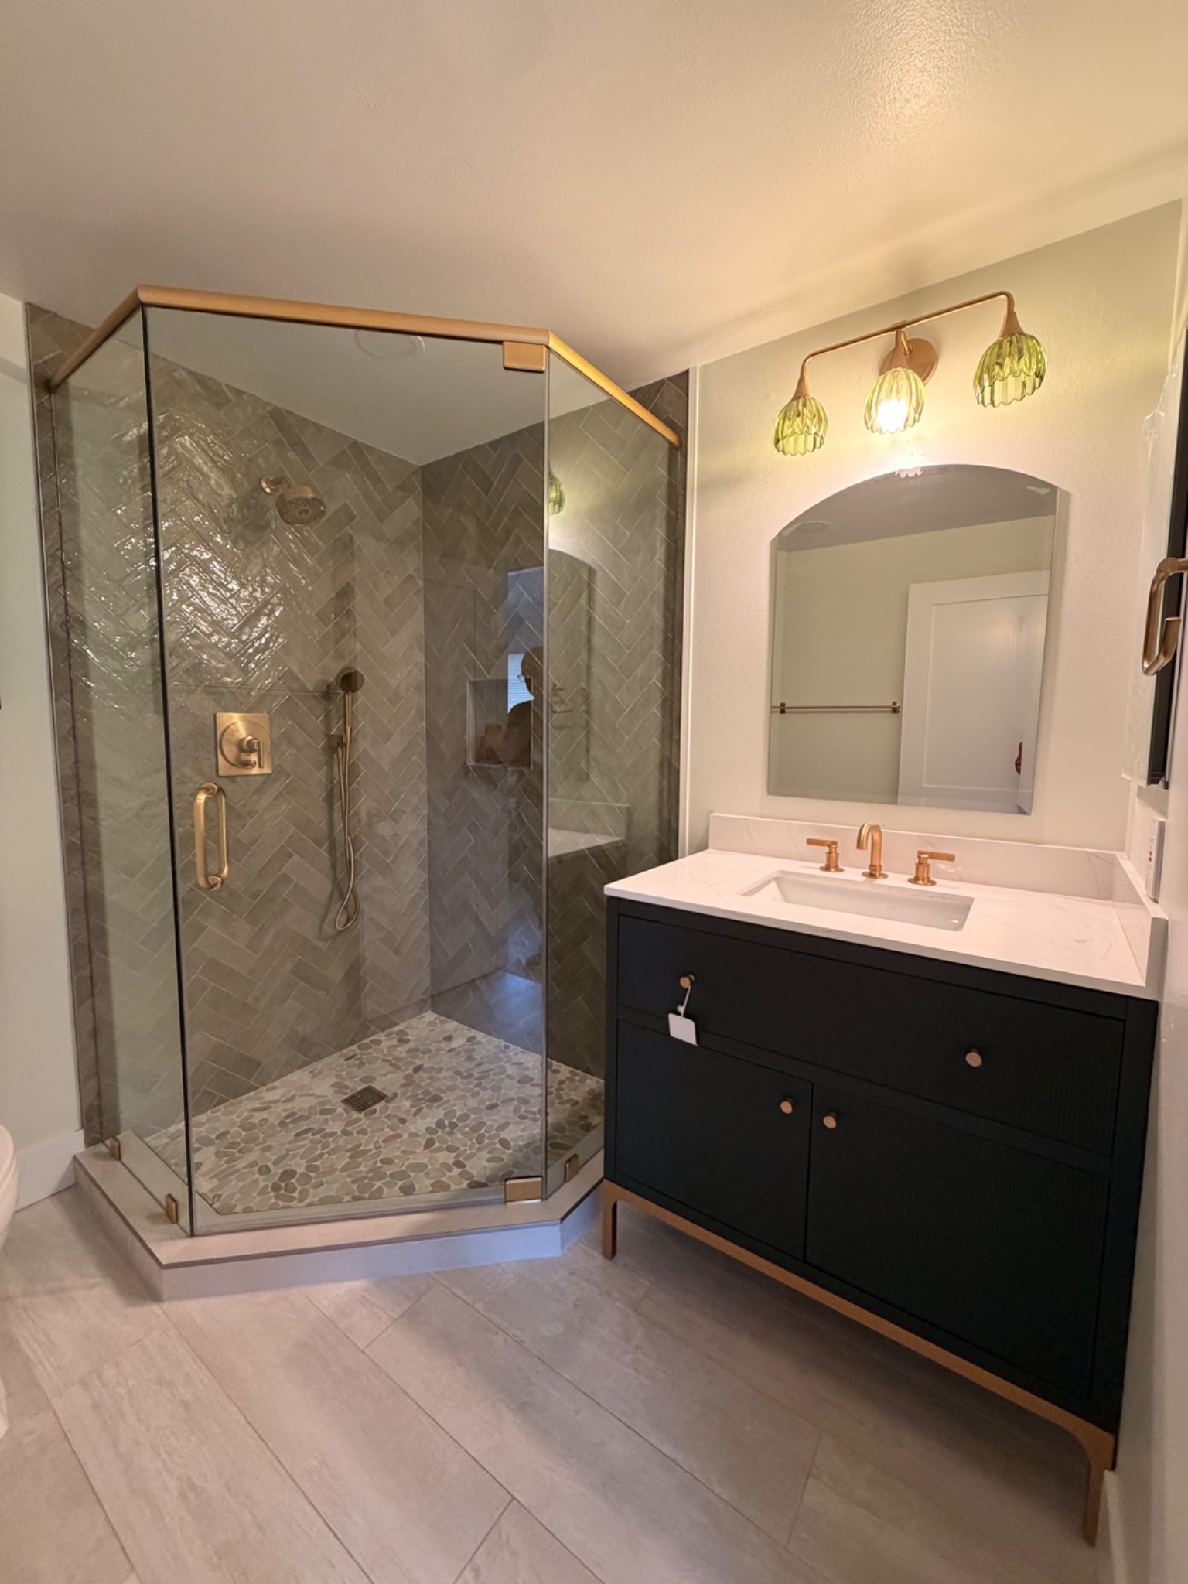
A rebuilt shower with a more open character.
The former corner shower was rebuilt with herringbone wall tile, a pebble shower floor, frameless glass, dark cabinetry, a light countertop, and brass-tone fixtures. The updated layout feels brighter, more open, and easier to use.
Field documentation
Wet-area work recorded before closeout.
The construction record shows the shower preparation and enclosure work before tile, fixtures, and frameless glass completed the room.
The result
Coordinated spaces with distinct identities.
Completed in July 2026, the two-bathroom remodel gives the condominium a coordinated pair of updated spaces with improved function, stronger visual identity, and durable finish selections suited to everyday use.
Plan your remodel