
Mountain Gate, Los Angeles
Mountain Gate Residence Remodel
A full remodel of a 4,000 sq. ft. home, with a wall and the spiral staircase removed and a new bedroom and bathroom added.
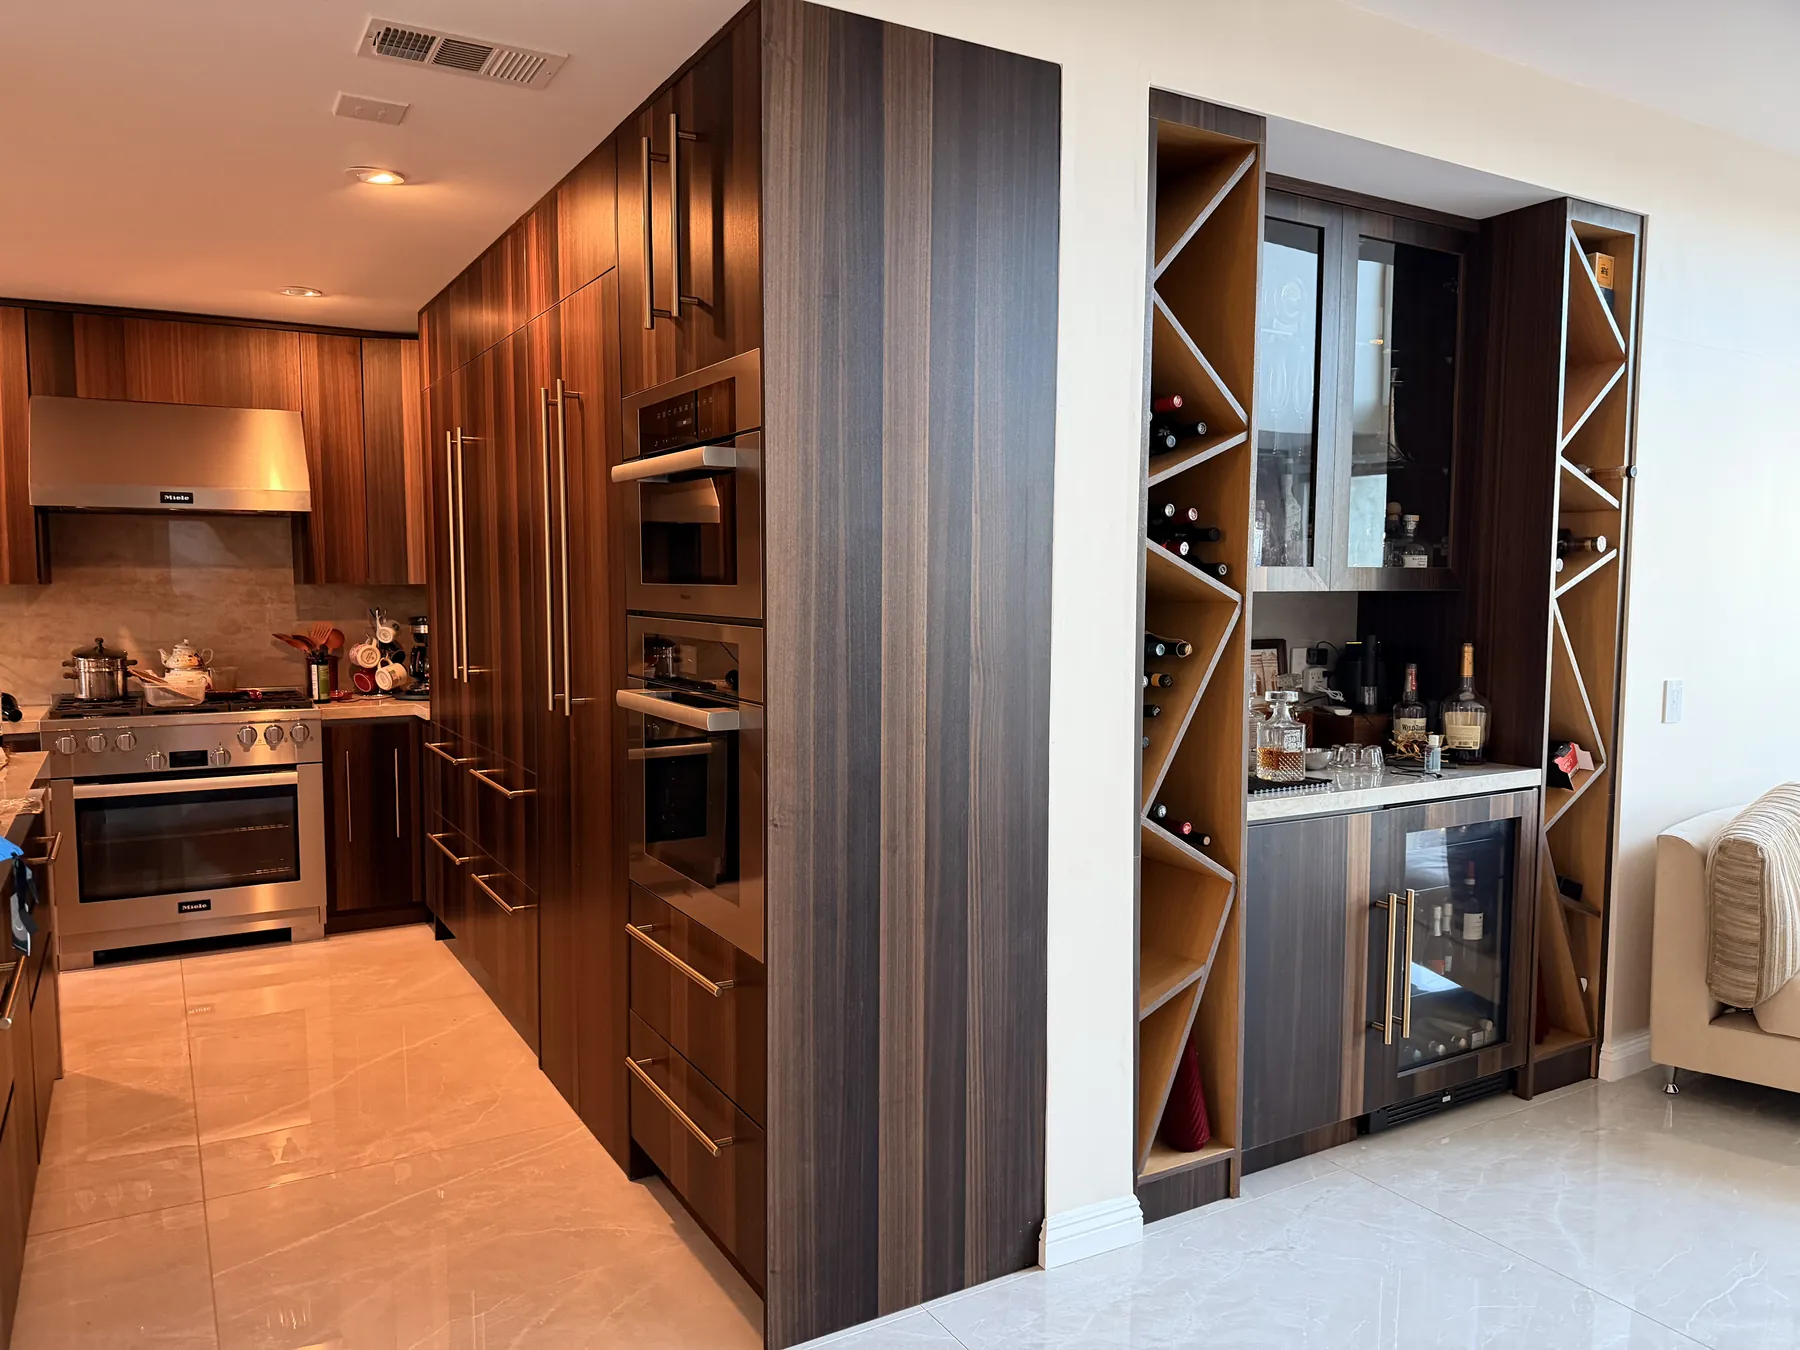
Scope delivered
A full remodel, with a new layout.
- Full home remodel
- Interior wall removed
- Spiral staircase removed
- New bedroom added
- New bathroom added
Project overview
A more open home, with room to grow.
This 4,000 sq. ft. home in Mountain Gate, Los Angeles, received a full remodel. We removed an interior wall and the original spiral staircase to open up the living space, and we added a new bedroom and a new bathroom to the home.
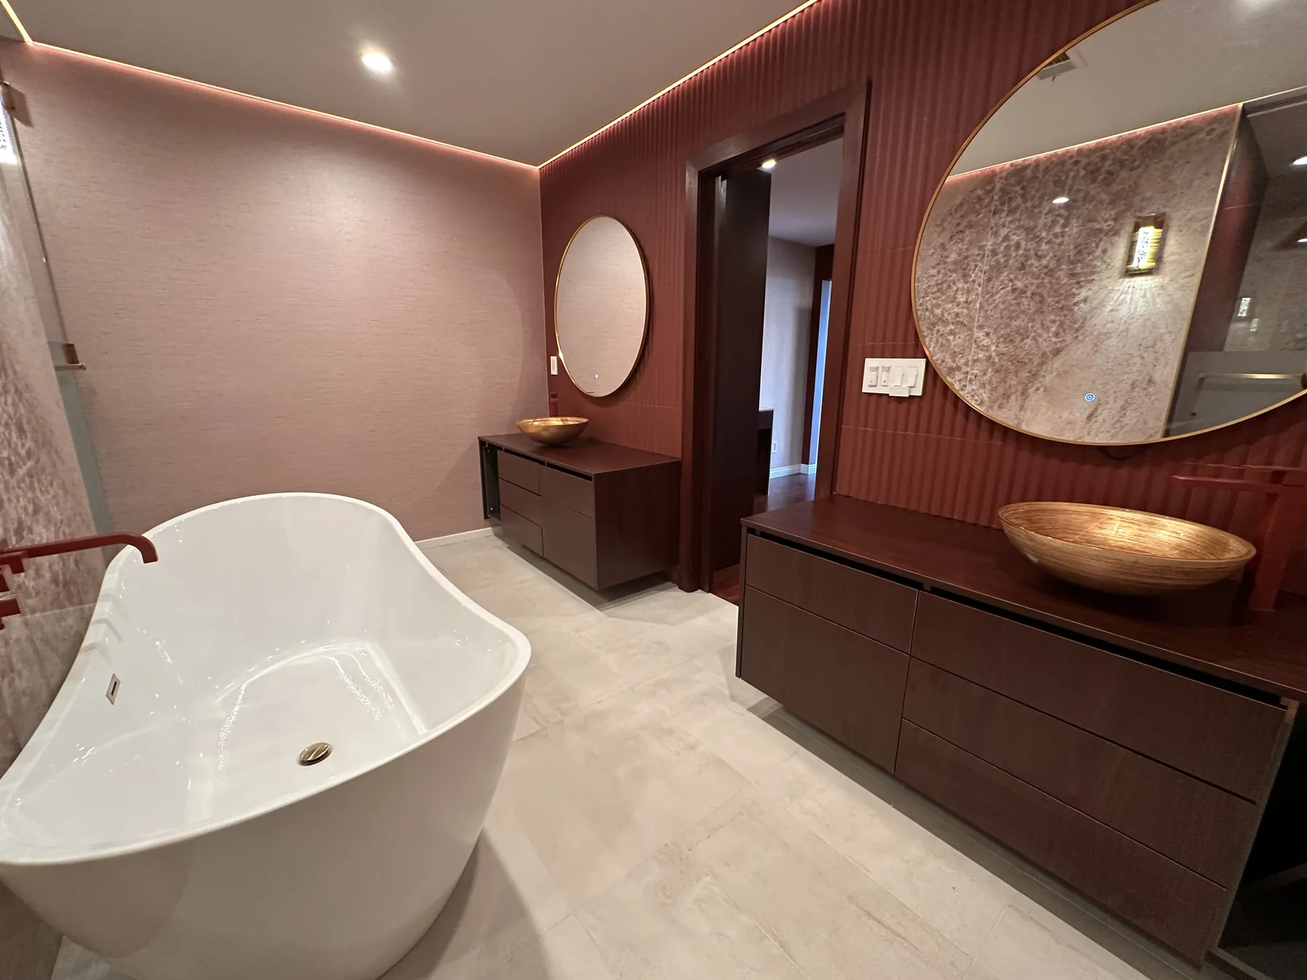
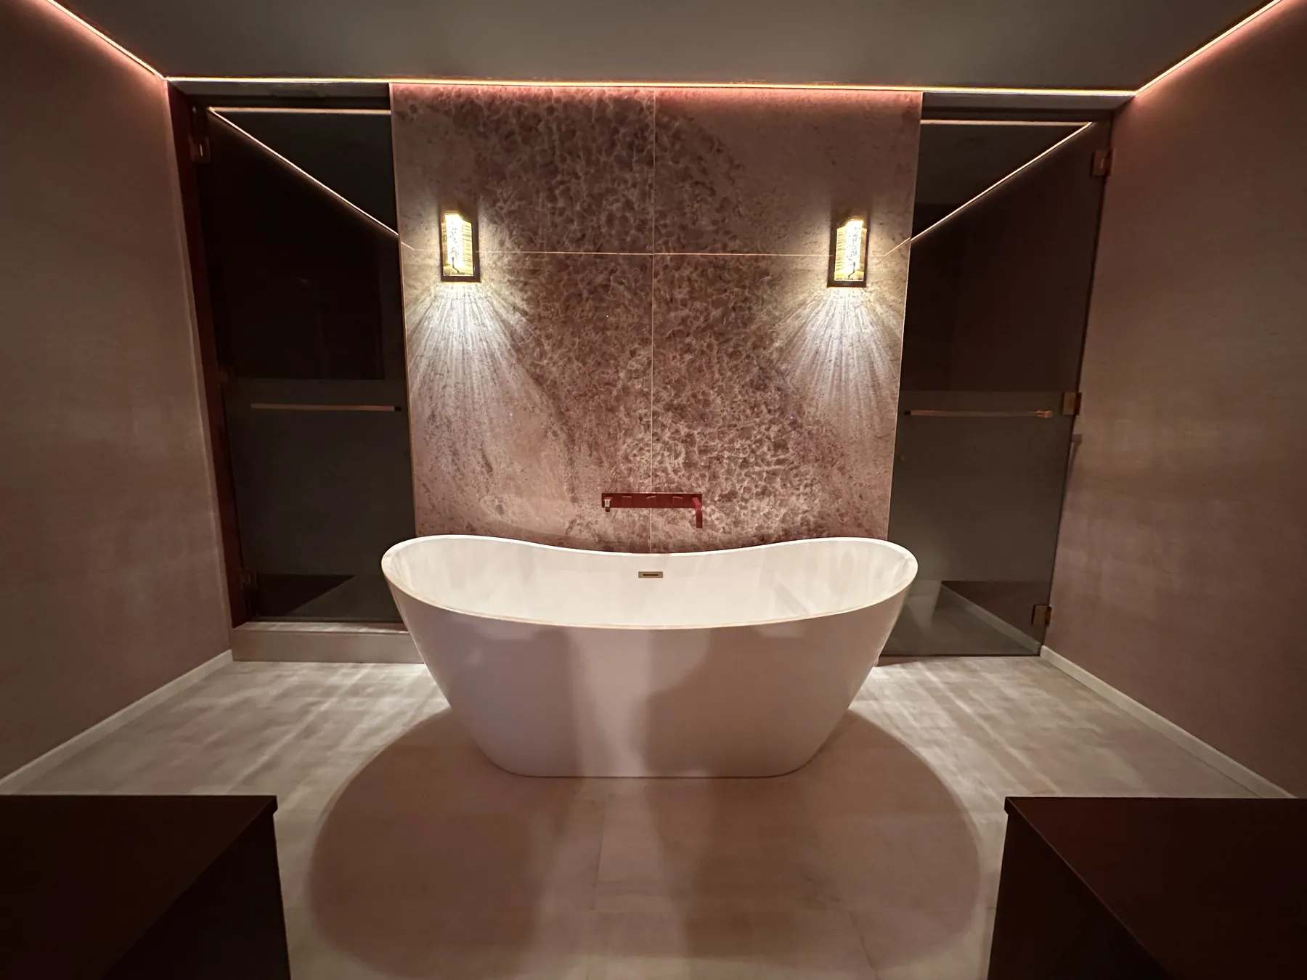
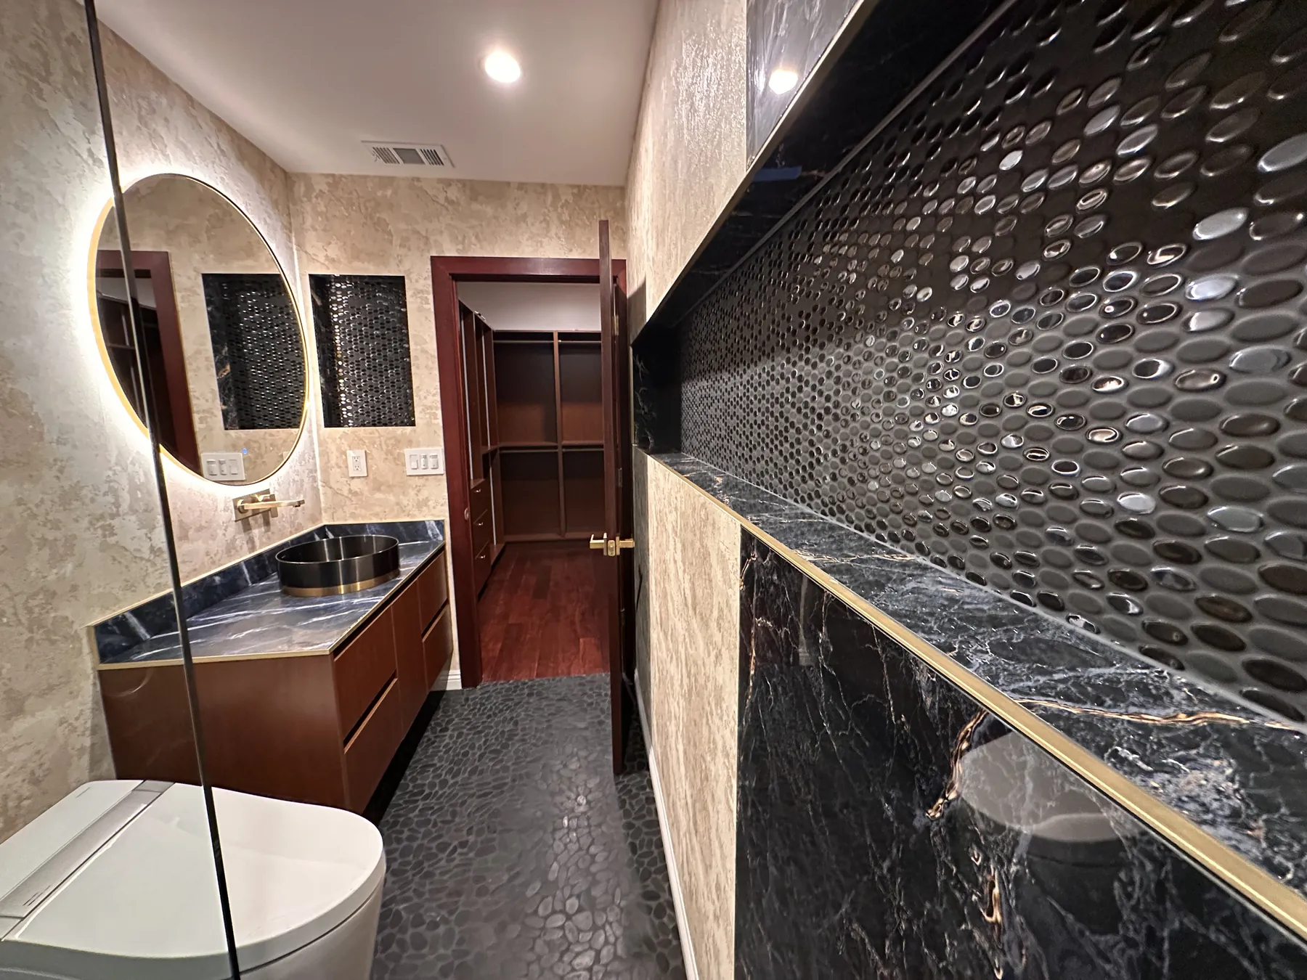
Completed spaces
Finished rooms throughout the home.
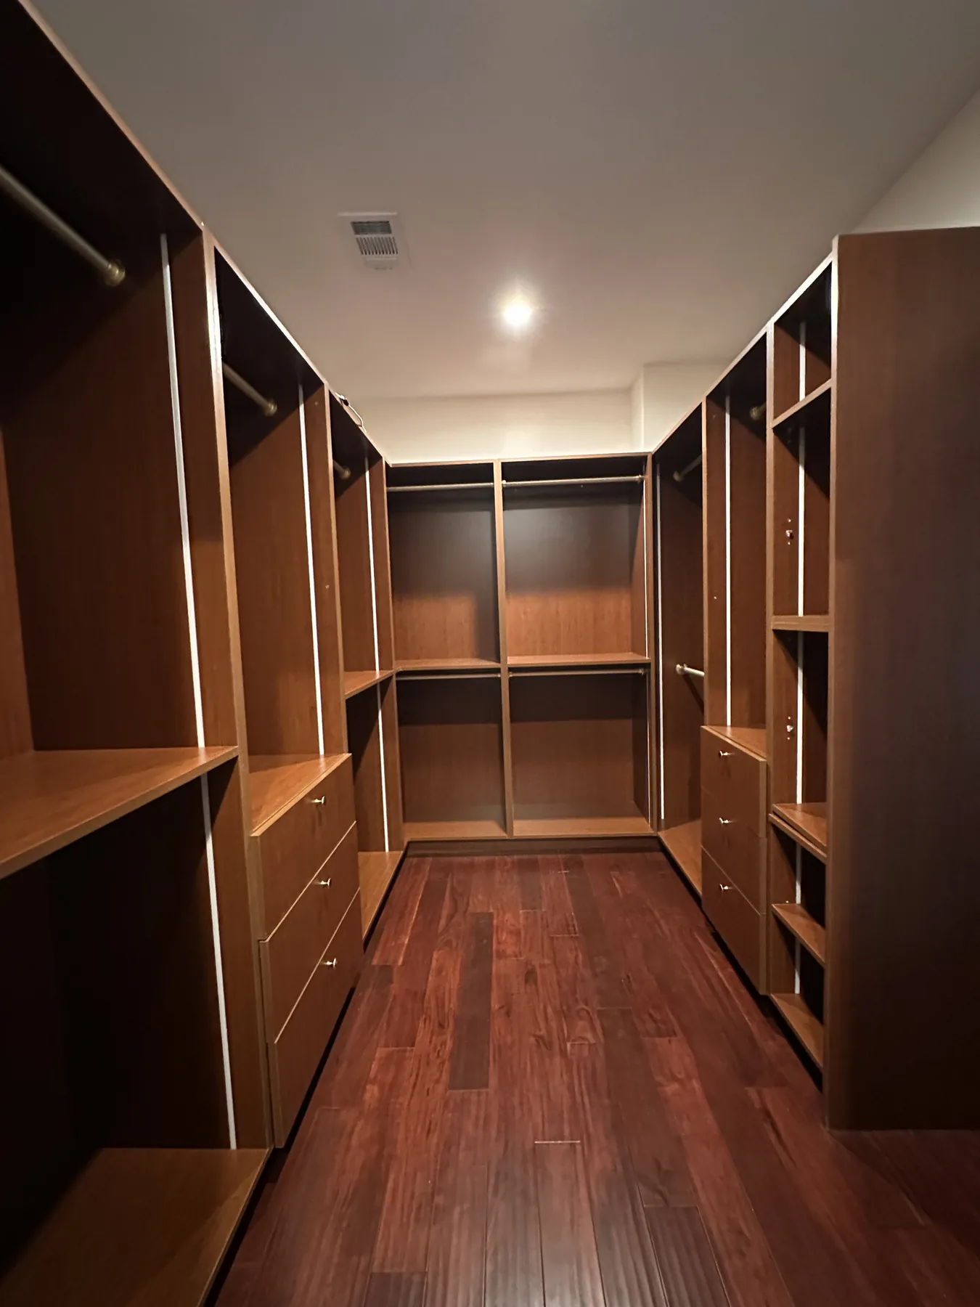
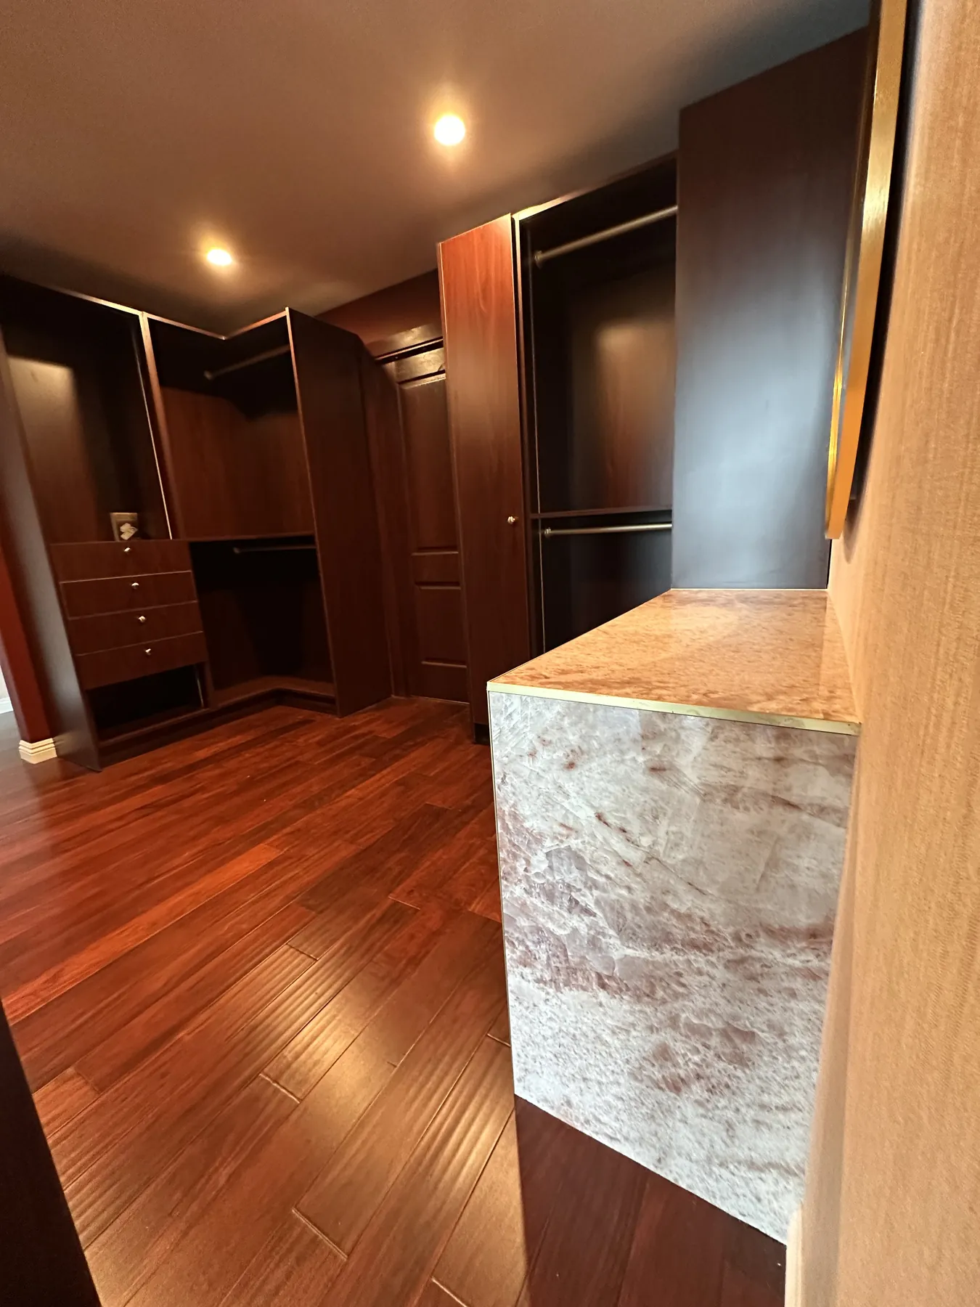
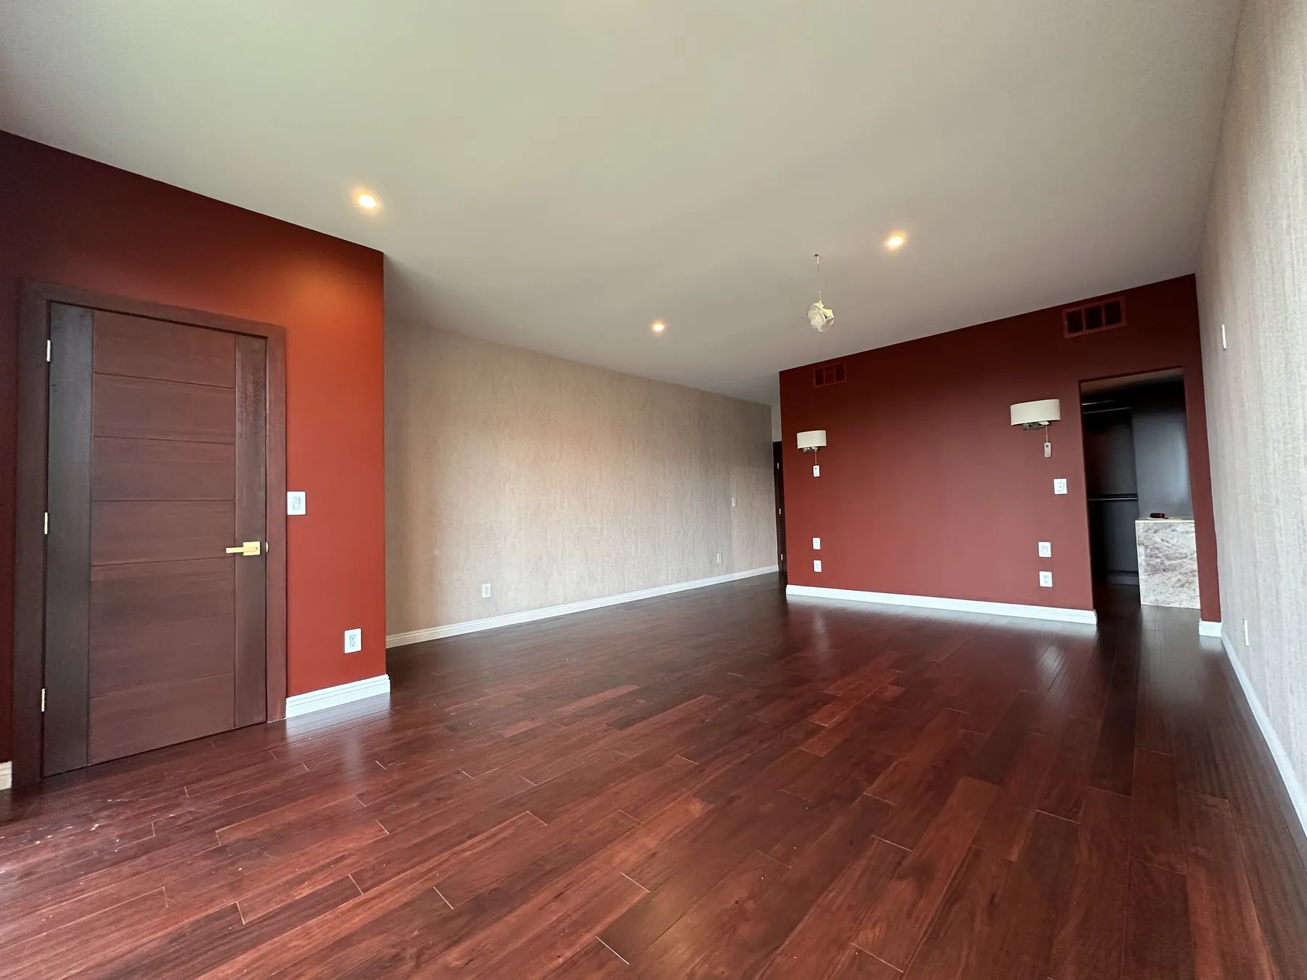
The kitchen and bar, the bathrooms, the closets and a bedroom after the remodel.
The result
An open layout, plus a new bedroom and bath.
With the wall and the spiral staircase removed, the home has a more open layout, along with an added bedroom and bathroom.
Request a consultationCall 323-880-4448