
Tustin, California
Tub-to-walk-in shower conversion
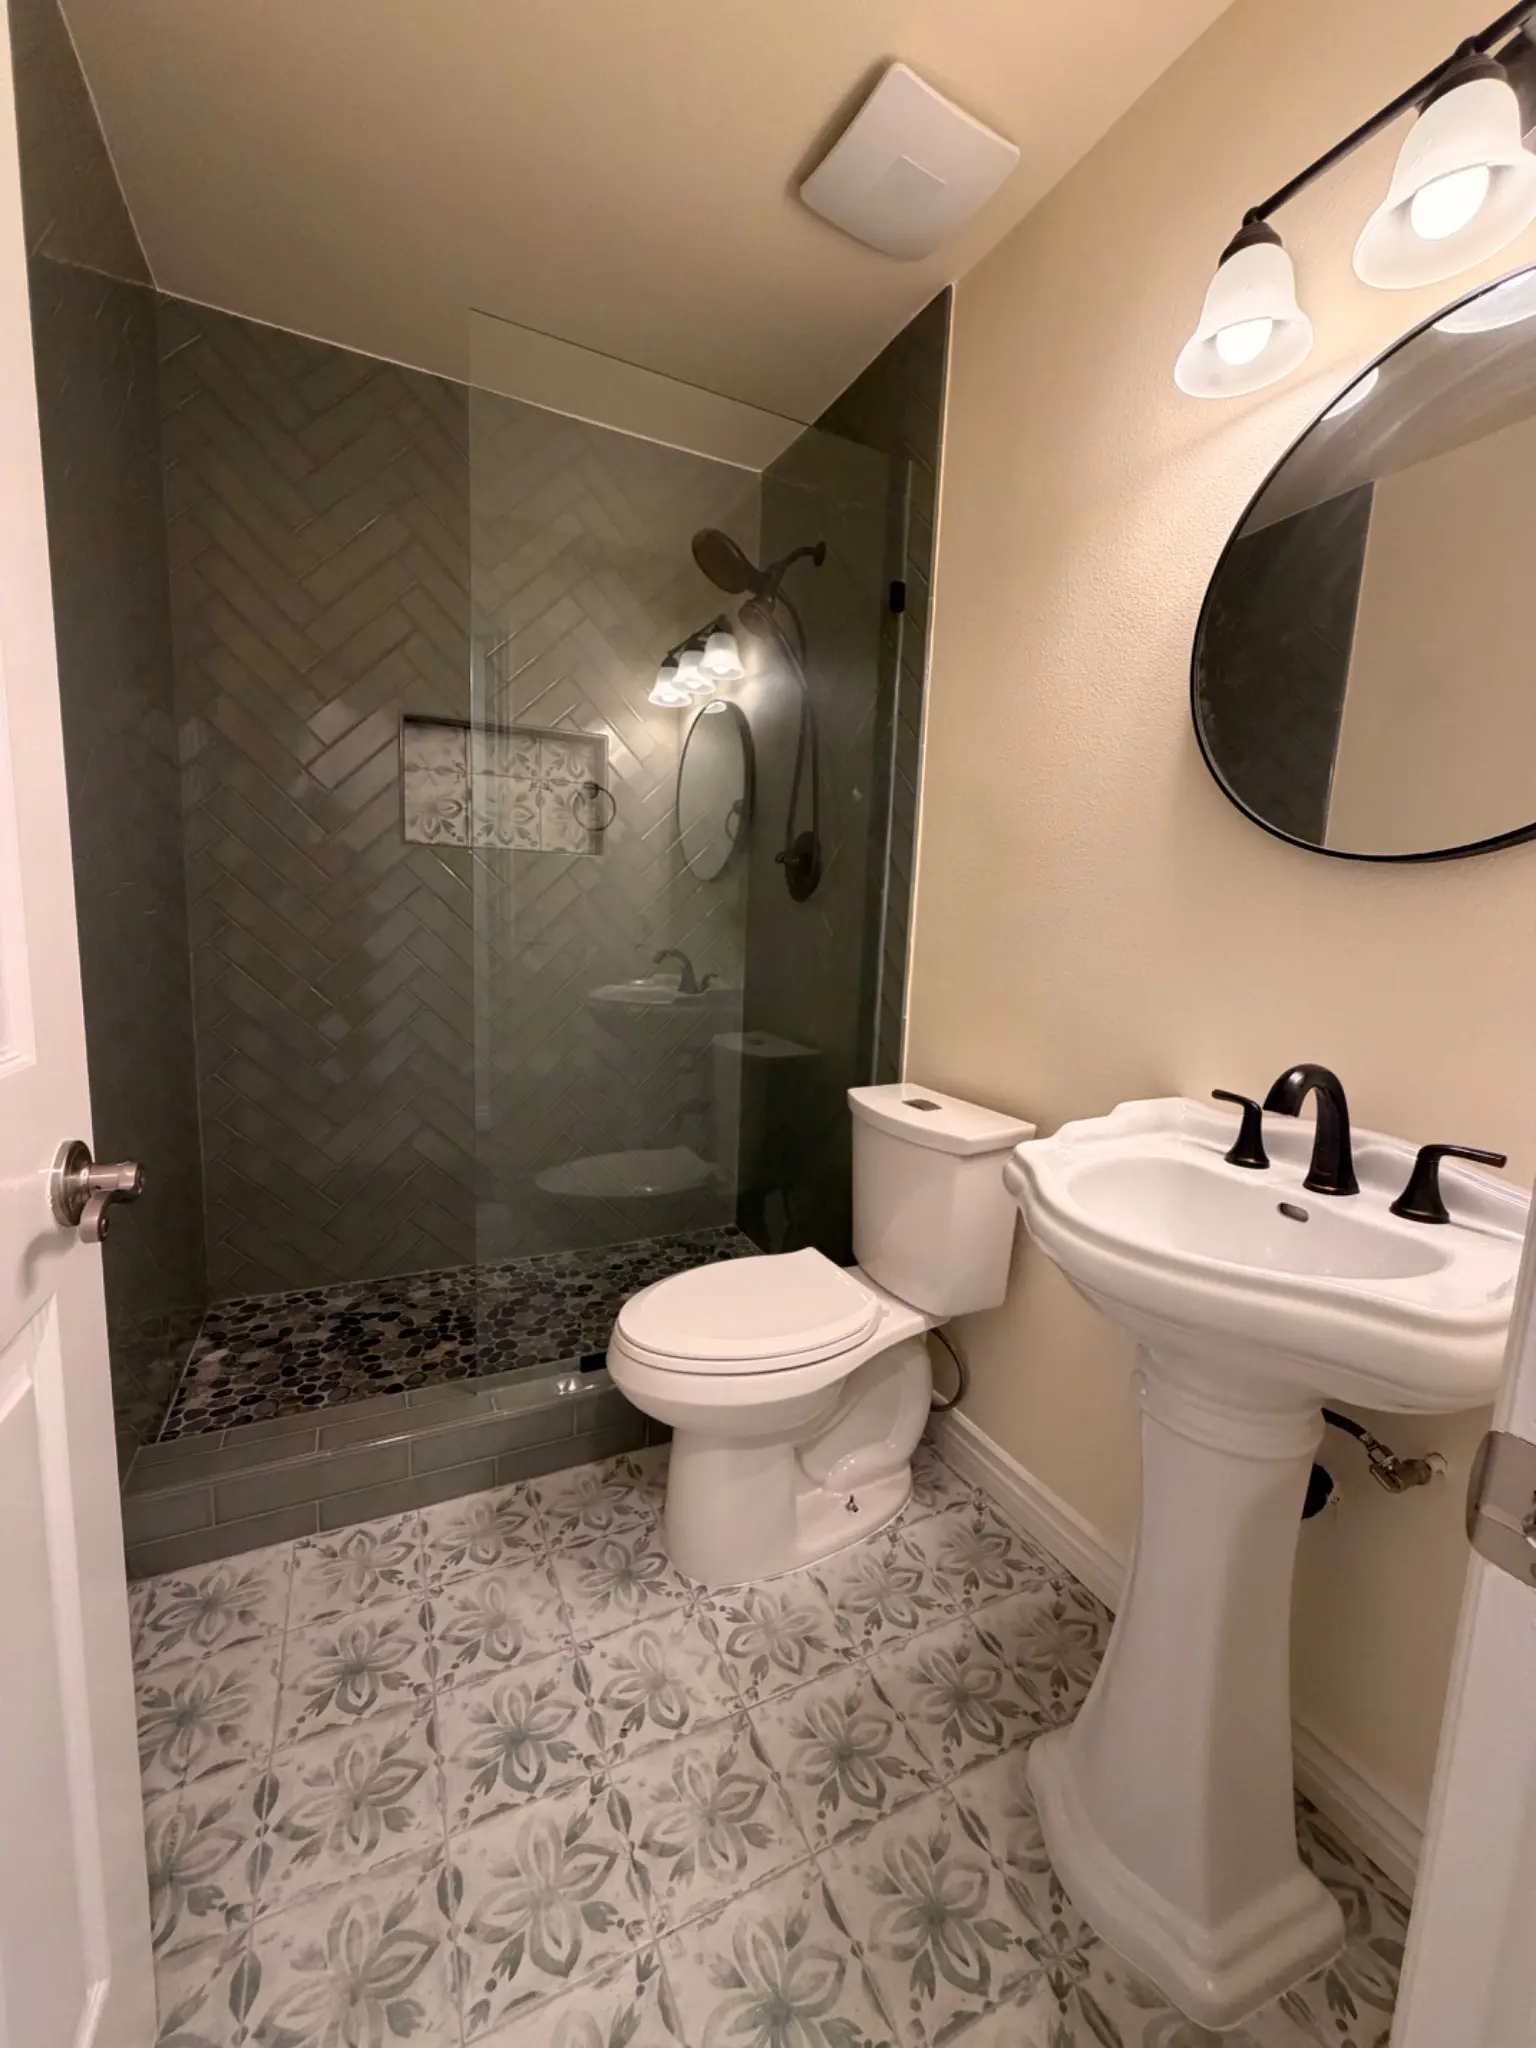
A focused transformation converted the existing bathtub into a tiled walk-in shower, giving this compact bathroom a cleaner, more open, and more practical wet area.
Scope delivered
A targeted conversion, resolved from substrate to glass.
- Tub + surround removal
- Shower base construction
- Wet-area waterproofing
- Herringbone wall tile
- Recessed shower niche
- Frameless glass enclosure
Project overview
A compact room with a more purposeful shower.
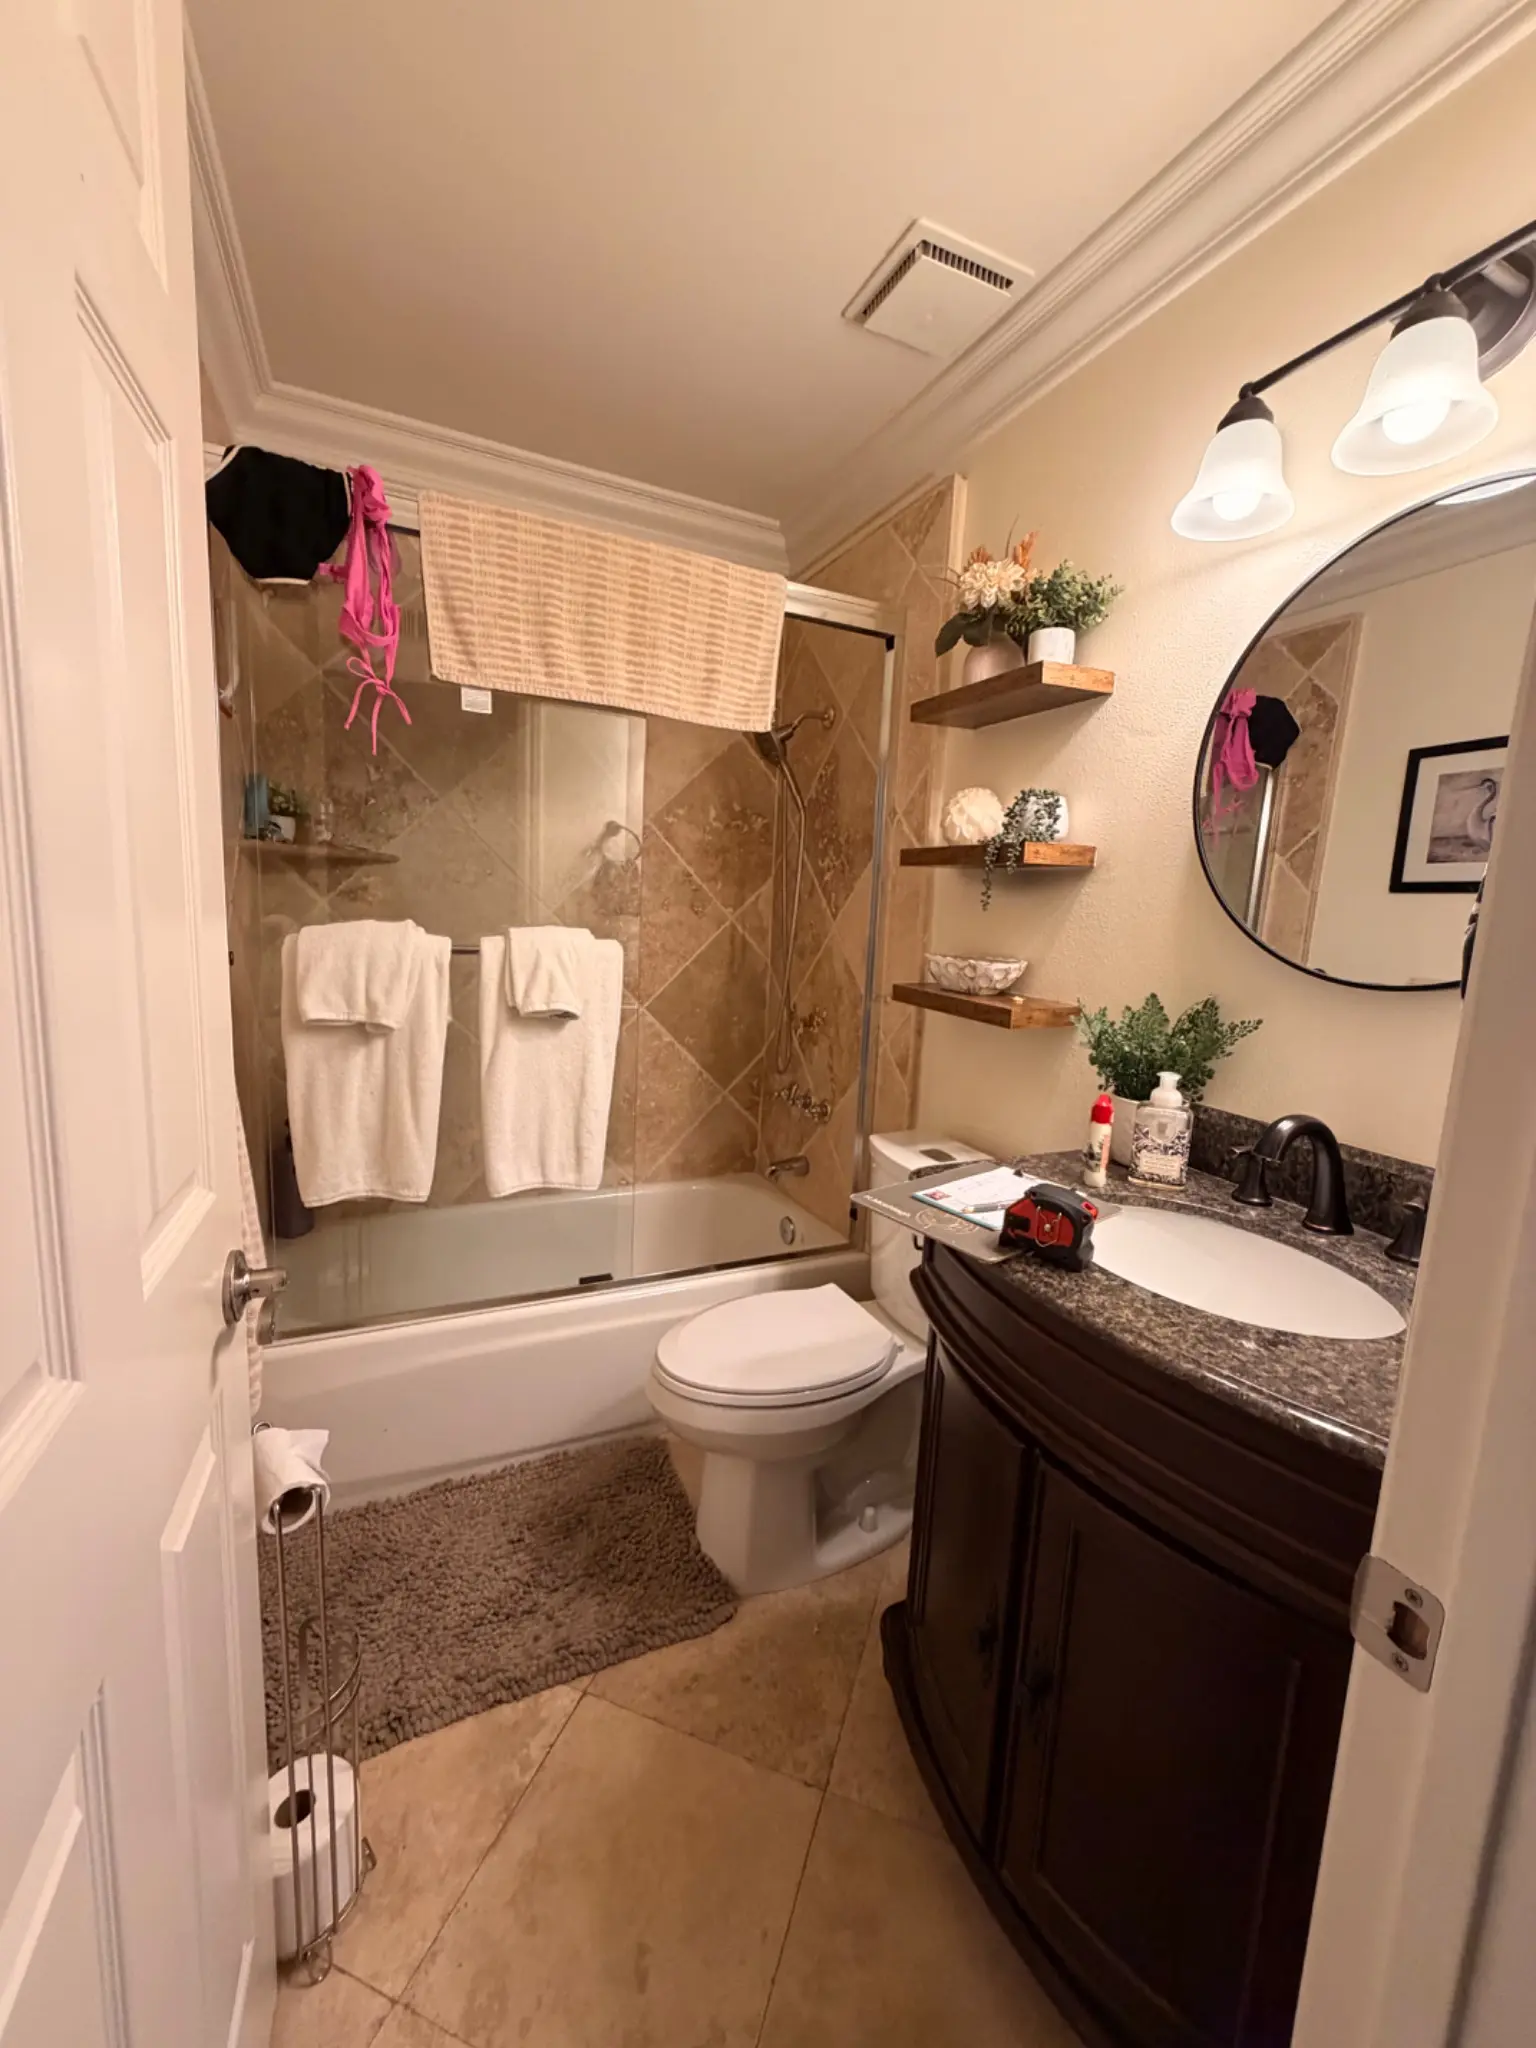
The 40-square-foot bathroom originally used a traditional bathtub with a sliding glass enclosure. The project concentrated on rebuilding the wet area as a walk-in shower while working within the room's existing footprint.
Soft green herringbone wall tile, a pebble shower floor, a recessed niche, and frameless glass give the shower a distinct identity while maintaining a calm relationship with the patterned bathroom floor.
Before + after
The same footprint, reworked for a walk-in shower.
Removing the tub opened the wet area visually. The new tiled shower and transparent enclosure allow the wall pattern and built-in niche to become part of the room instead of being concealed behind the former tub surround.
Construction details
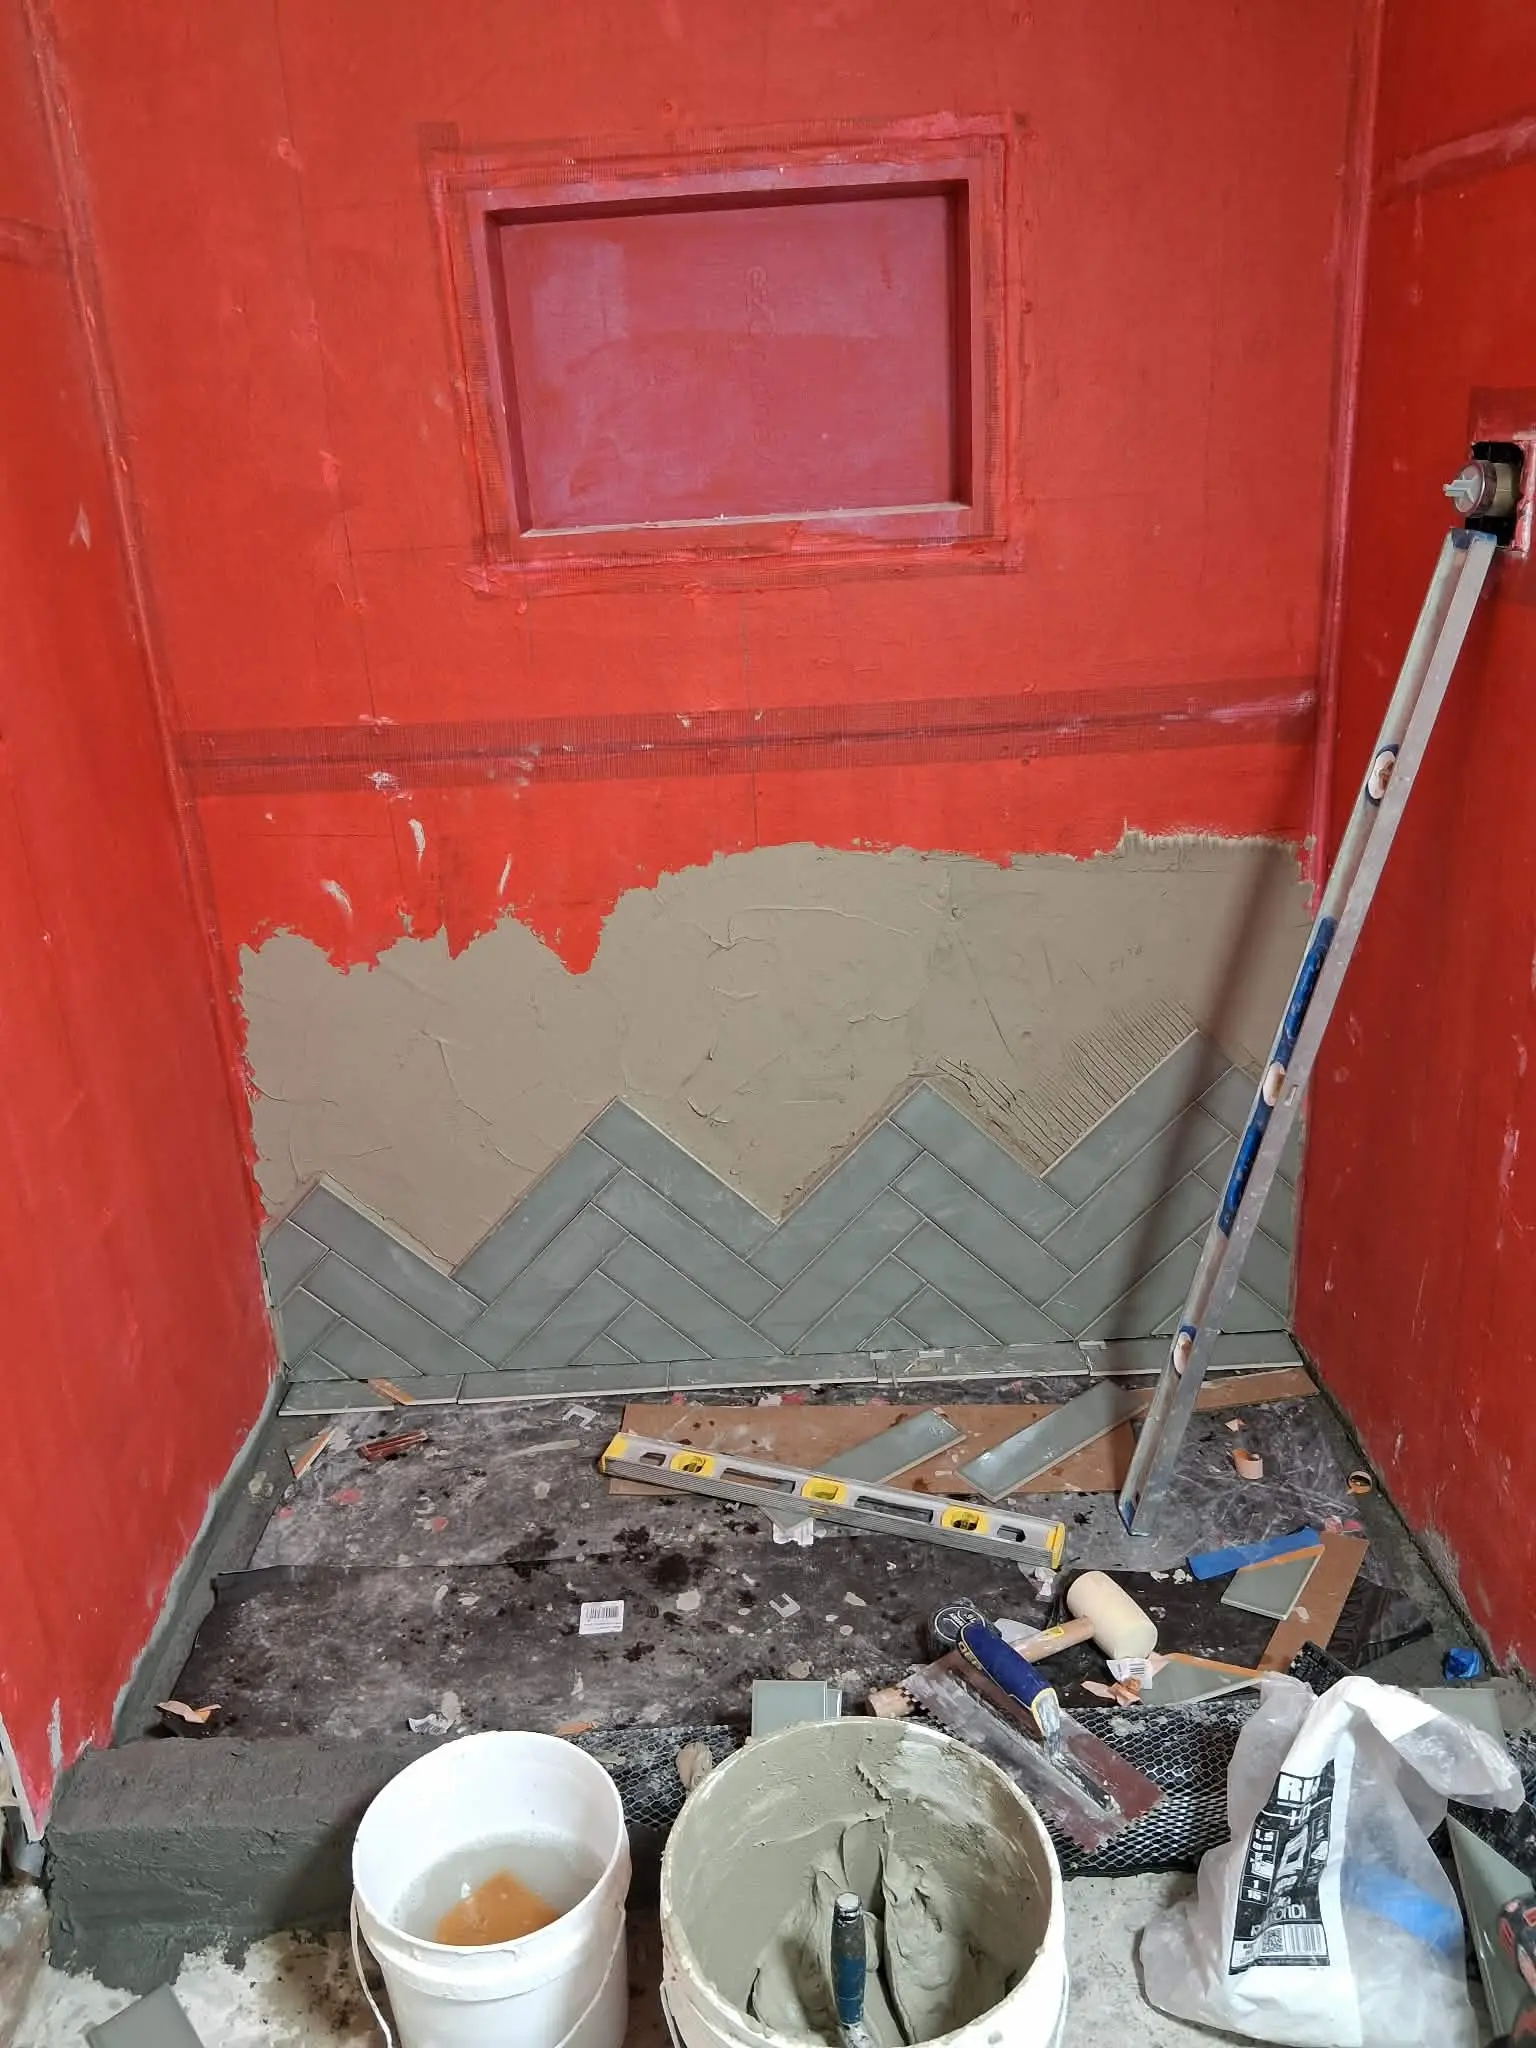
Wet-area preparation documented before completion.
The construction photograph records the waterproofed shower walls, recessed niche preparation, and herringbone tile layout before the fixtures and frameless glass were installed.
The result
A more open wet area within the existing room.
Completed in August 2026, the conversion replaces the enclosed tub with a carefully detailed walk-in shower while preserving the bathroom's compact and efficient layout.
Request a consultationCall 323-880-4448